119 Saratoga Ct
119 Saratoga Ct
119 Saratoga Ct
119 Saratoga Ct
119 Saratoga Ct
119 Saratoga Ct
119 Saratoga Ct
119 Saratoga Ct
119 Saratoga Ct
119 Saratoga Ct
119 Saratoga Ct
119 Saratoga Ct
119 Saratoga Ct
119 Saratoga Ct
119 Saratoga Ct
119 Saratoga Ct
119 Saratoga Ct
119 Saratoga Ct
119 Saratoga Ct
119 Saratoga Ct
119 Saratoga Ct
119 Saratoga Ct
119 Saratoga Ct
119 Saratoga Ct
119 Saratoga Ct
119 Saratoga Ct
119 Saratoga Ct
119 Saratoga Ct
119 Saratoga Ct
SEE ALL PHOTOS
119 Saratoga Ct
119 Saratoga Ct
119 Saratoga Ct
119 Saratoga Ct
119 Saratoga Ct
119 Saratoga Ct
119 Saratoga Ct
119 Saratoga Ct
119 Saratoga Ct
119 Saratoga Ct
119 Saratoga Ct
119 Saratoga Ct
119 Saratoga Ct
119 Saratoga Ct
119 Saratoga Ct
119 Saratoga Ct
119 Saratoga Ct
119 Saratoga Ct
119 Saratoga Ct
119 Saratoga Ct
119 Saratoga Ct
119 Saratoga Ct
119 Saratoga Ct
119 Saratoga Ct
119 Saratoga Ct
119 Saratoga Ct
119 Saratoga Ct
119 Saratoga Ct
119 Saratoga Ct
For Sale

119 Saratoga Ct

119 Saratoga Ct, Franklin Twp, NJ 08873

$599,999
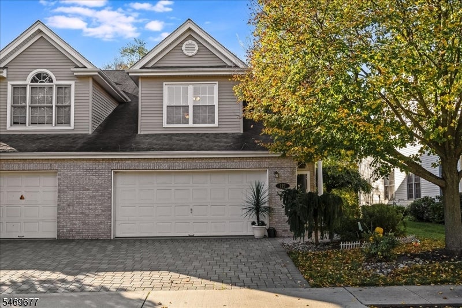
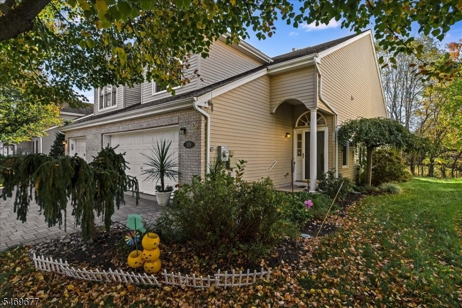
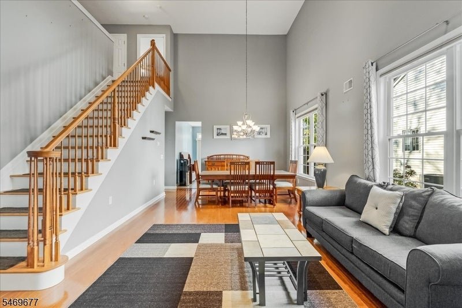
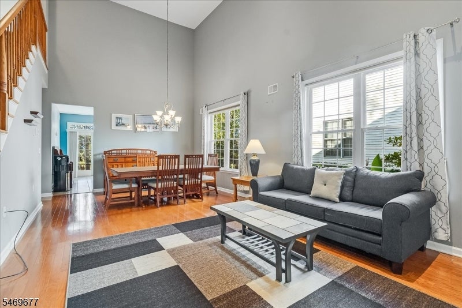
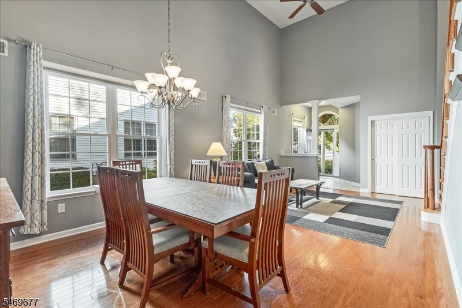
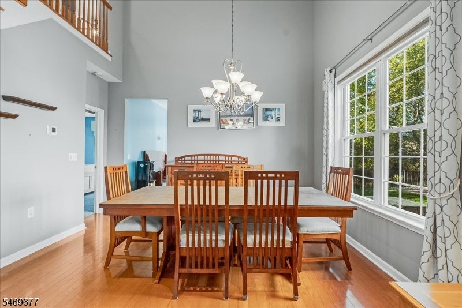
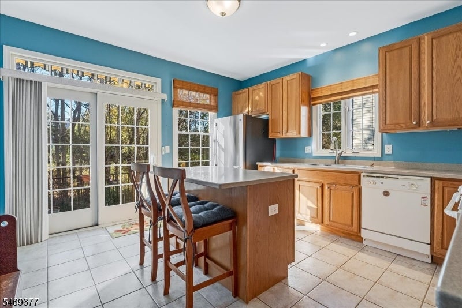
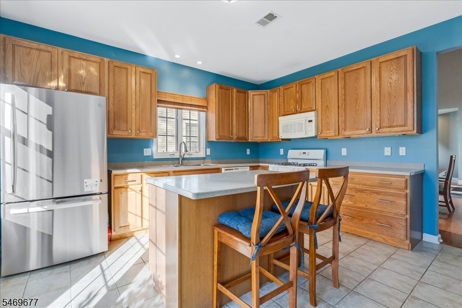
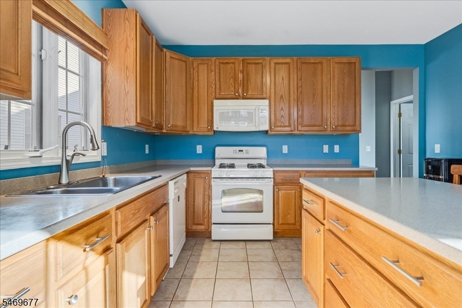
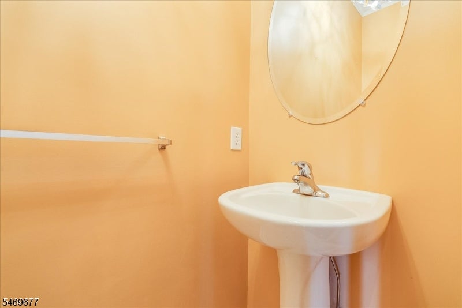
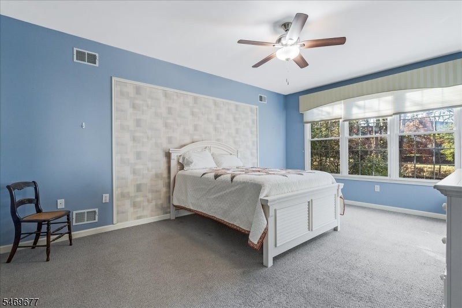
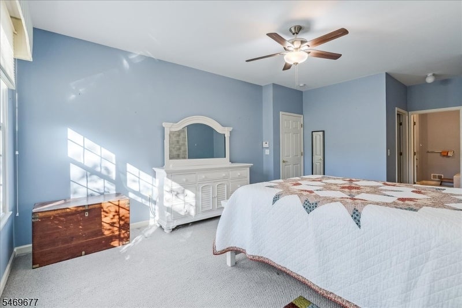
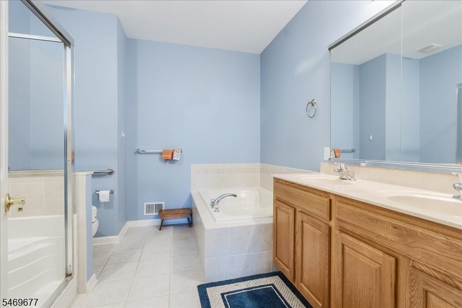
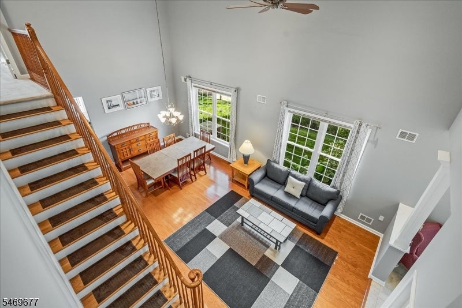
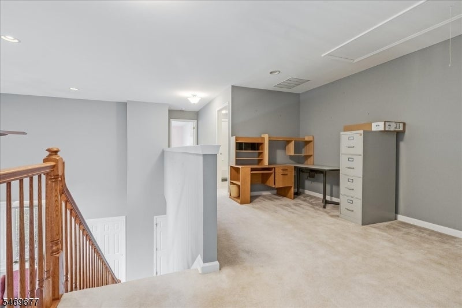
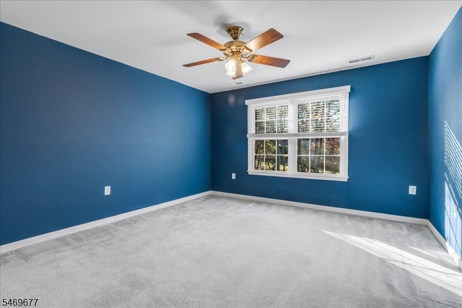
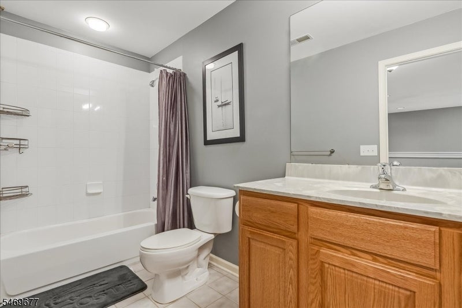
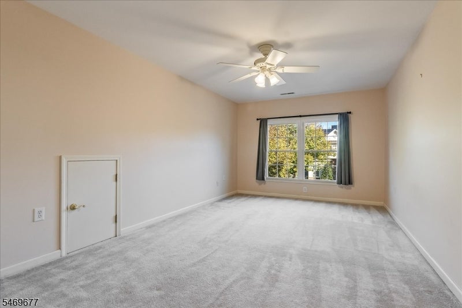
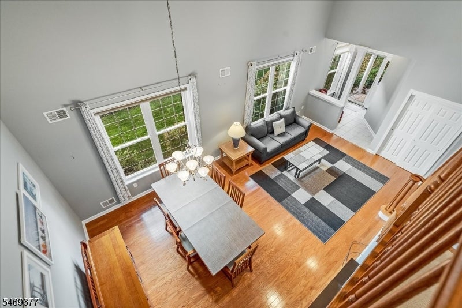
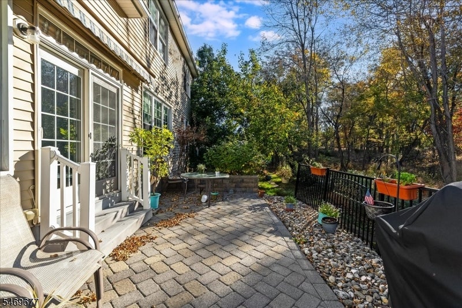
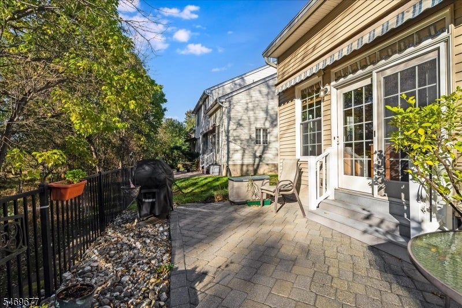
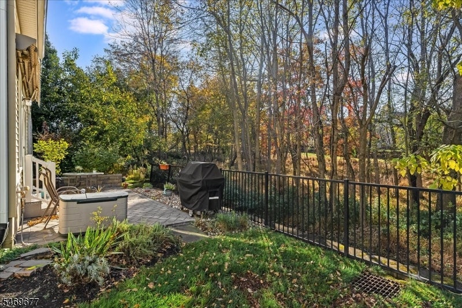
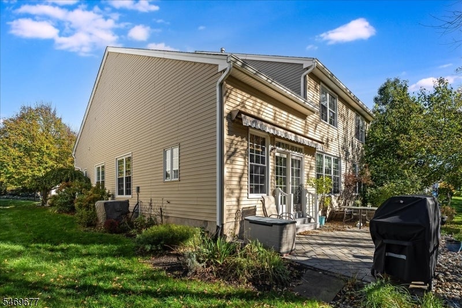
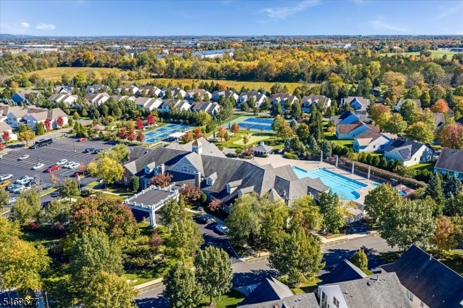
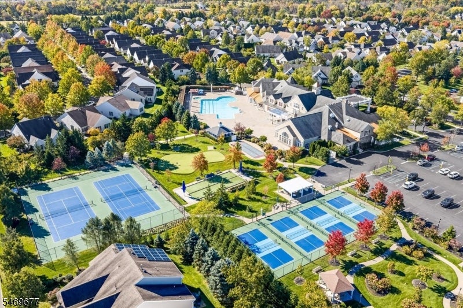
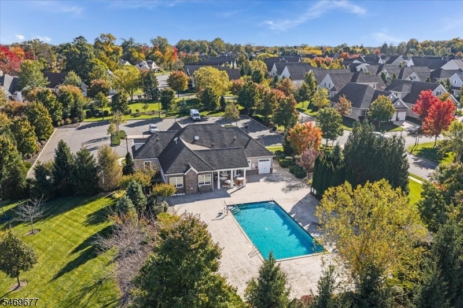
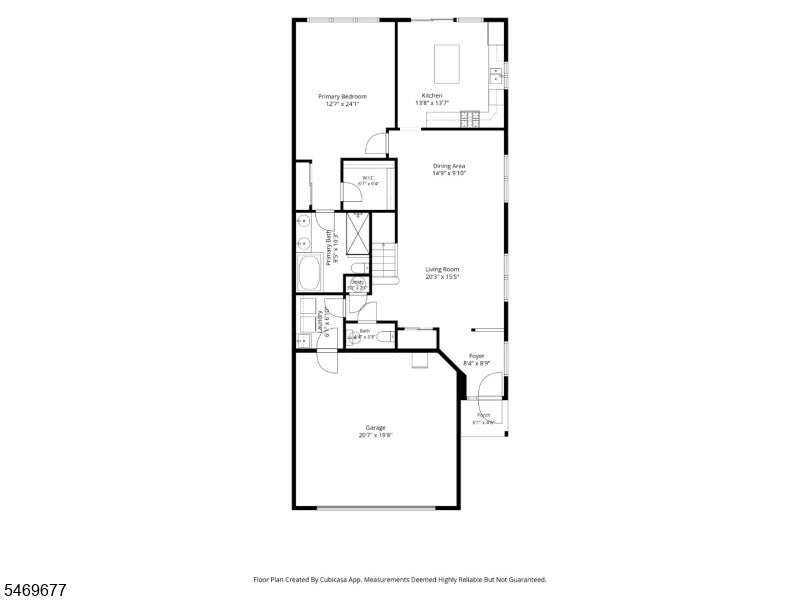
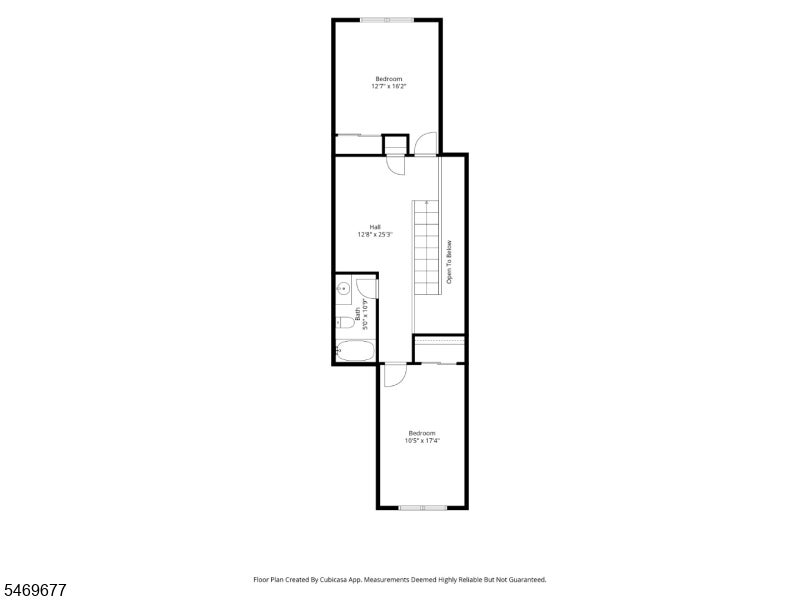
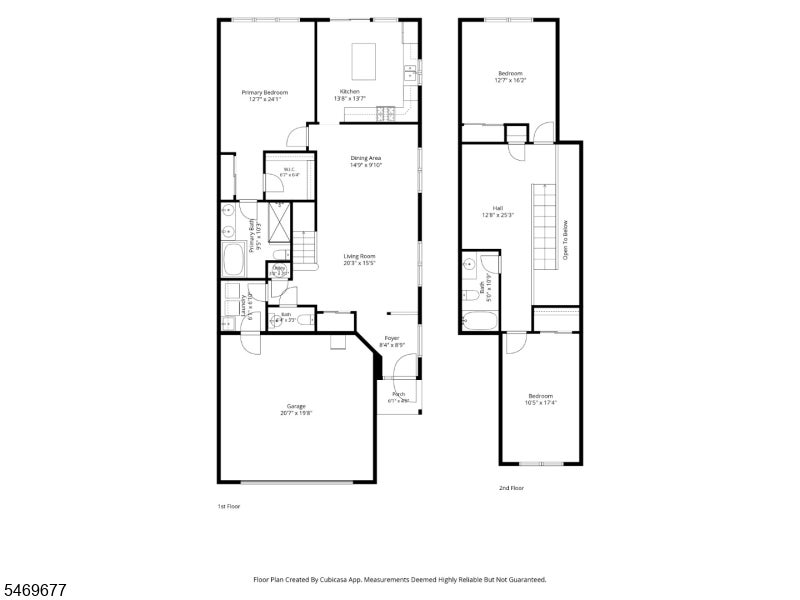
Welcome to the Hampton model in Canal Walk, where beautiful spaces and an amenity-rich lifestyle come together. A paver walkway welcomes you inside to a grand two-story great room, with soaring ceilings and an open layout that feels spacious and inviting. The kitchen features an island with breakfast bar seating. Step outside to a private, expanded patio overlooking the woods a peaceful outdoor retreat enhanced by additional landscaping. The kitchen opens to a private, expanded patio overlooking the woods, a peaceful spot for morning coffee or dinner outdoors, enhanced by additional landscaping. The grand first-floor primary suite features oversized windows that bring in beautiful natural light. A two-car garage leads directly into the mudroom and laundry area, and a convenient half bath completes the main level. Upstairs, two generously sized bedrooms offer plenty of room for guests or a home office. Life at Canal Walk comes with plenty to enjoy: two clubhouses, an indoor pool, two outdoor pools, a spa, sauna, fitness center, tennis and pickleball courts, bocce, and shuffleboard. There's also a putting green, card rooms, a salon/barber, and a variety of clubs, classes, and activities. With landscaped grounds, a sprinkler system, public water and sewer, and easy access to shopping, dining, and major highways, this home brings comfort, convenience, and a little more enjoyment to every day.

11/8/2026 12:00PM - 2:00PM EST

3
beds

3
baths

3,920.4 Sq.Ft. lot

Jennifer Pickett

Jennifer Pickett

Features & Amenities

Interior

  • total bedrooms3
  • Total bathrooms3
  • full bathrooms2
  • half bathroom1
  • Flooring Carpet, Tile, Wood
  • APPLIANCES Dishwasher, Dryer, Refrigerator, Gas Oven, Gas Range, Microwave, Washer
  • other interior Features Cathedral Ceiling(s), Eat-in Kitchen, Sauna, Walk-In Closet(s), Pantry

Area & Lot

  • Status For Sale
  • OPEN HOUSE

    11/8/2026 12:00PM - 2:00PM EST

  • Lot Area3,920.4 Sq.Ft.
  • MLS® ID4060913
  • TypeTownhouse
  • YEAR BUILT2007
  • Architecture StylesTownhouse-End Unit

Exterior

  • Garage Space2.0
  • water SourcePublic
  • utilitiesUnderground Utilities
  • roofComposition
  • lot featuresLevel, Wooded
  • parkingGarage Door Opener
  • HEAT TYPEForced Air
  • AIR CONDITIONINGCentral Air
  • sewerPublic Sewer
  • security FeaturesSmoke Detector(s)

Financial

  • Sales Price$599,999
  • Real Estate Tax $9,940/yr
  • HOA $356/mo
  • Zoning res

Work With Jennifer

Jennifer is fully committed to providing you a noticeably higher level of service that will make your real estate experience as easy and as stress-free as possible.

Follow Jennifer On Instagram