23 Erskine Dr
23 Erskine Dr
23 Erskine Dr
23 Erskine Dr
23 Erskine Dr
23 Erskine Dr
23 Erskine Dr
23 Erskine Dr
23 Erskine Dr
23 Erskine Dr
23 Erskine Dr
23 Erskine Dr
23 Erskine Dr
23 Erskine Dr
23 Erskine Dr
23 Erskine Dr
23 Erskine Dr
23 Erskine Dr
23 Erskine Dr
23 Erskine Dr
23 Erskine Dr
23 Erskine Dr
23 Erskine Dr
23 Erskine Dr
23 Erskine Dr
23 Erskine Dr
23 Erskine Dr
23 Erskine Dr
23 Erskine Dr
23 Erskine Dr
23 Erskine Dr
23 Erskine Dr
23 Erskine Dr
23 Erskine Dr
23 Erskine Dr
23 Erskine Dr
23 Erskine Dr
23 Erskine Dr
23 Erskine Dr
SEE ALL PHOTOS
23 Erskine Dr
23 Erskine Dr
23 Erskine Dr
23 Erskine Dr
23 Erskine Dr
23 Erskine Dr
23 Erskine Dr
23 Erskine Dr
23 Erskine Dr
23 Erskine Dr
23 Erskine Dr
23 Erskine Dr
23 Erskine Dr
23 Erskine Dr
23 Erskine Dr
23 Erskine Dr
23 Erskine Dr
23 Erskine Dr
23 Erskine Dr
23 Erskine Dr
23 Erskine Dr
23 Erskine Dr
23 Erskine Dr
23 Erskine Dr
23 Erskine Dr
23 Erskine Dr
23 Erskine Dr
23 Erskine Dr
23 Erskine Dr
23 Erskine Dr
23 Erskine Dr
23 Erskine Dr
23 Erskine Dr
23 Erskine Dr
23 Erskine Dr
23 Erskine Dr
23 Erskine Dr
23 Erskine Dr
23 Erskine Dr
Courtesy of COMPASS NEW JERSEY LLC
For Sale

23 Erskine Dr

23 Erskine Dr, Morristown Town, NJ 07960

$1,450,000
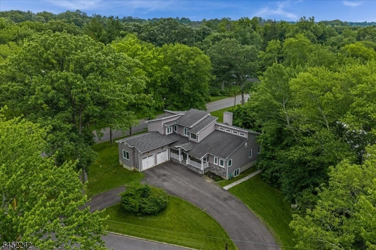
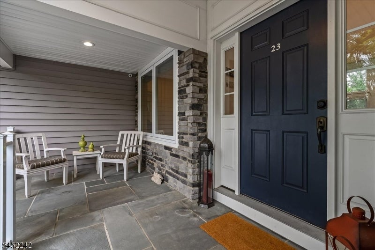
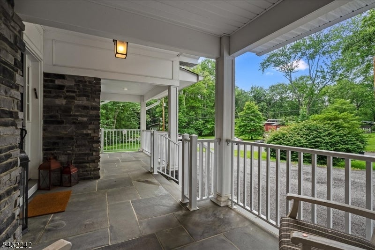
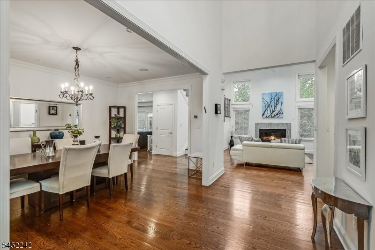
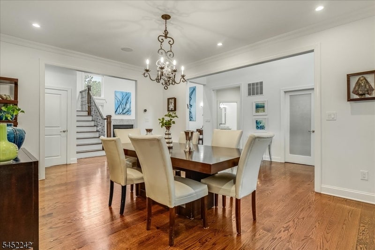
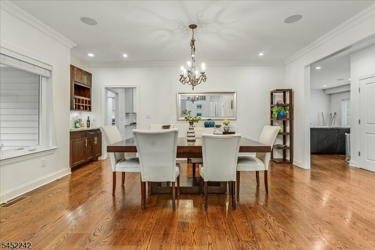
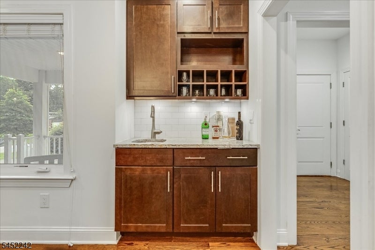
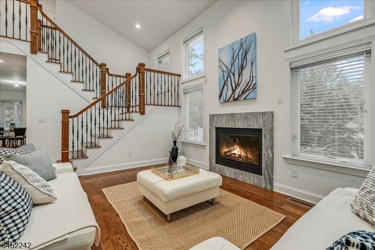
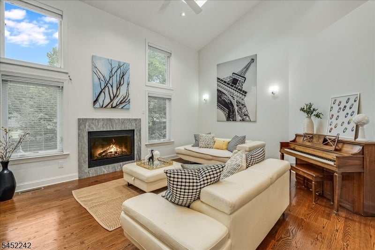
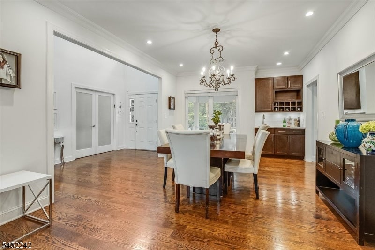
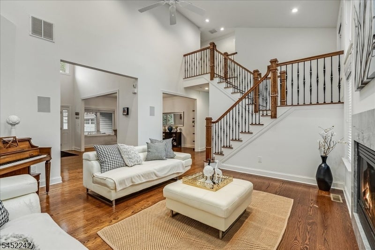
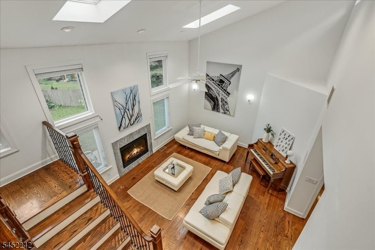
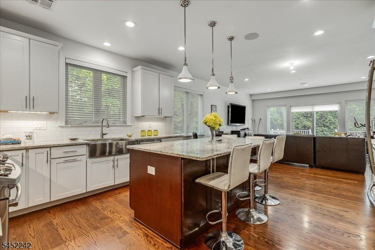
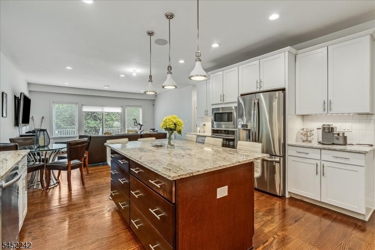
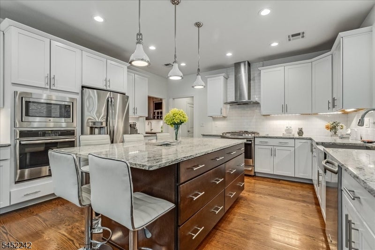
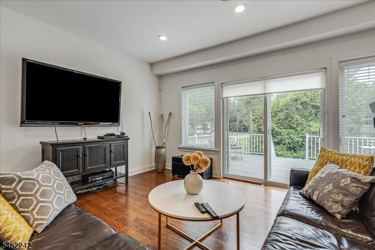
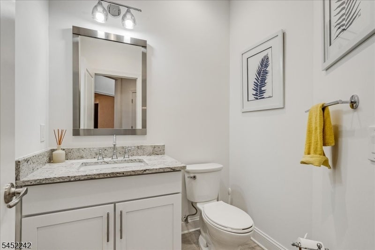
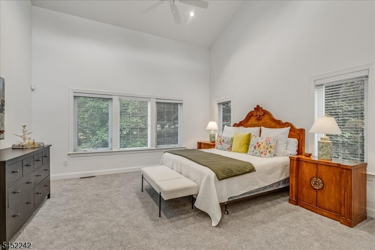
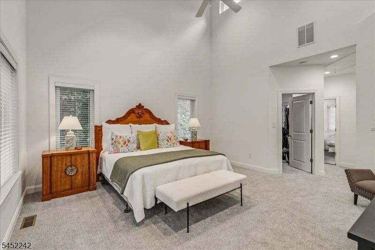
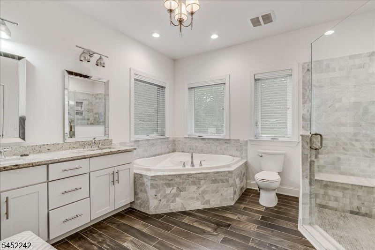
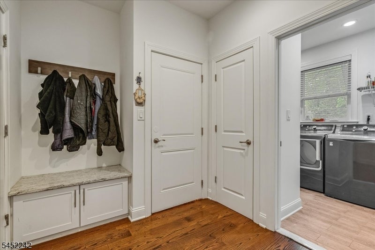
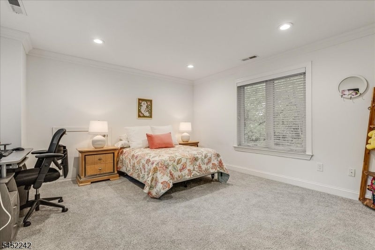
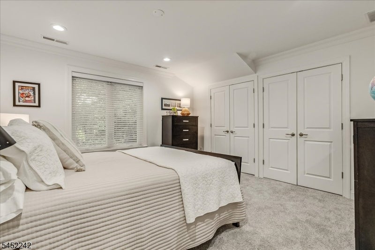
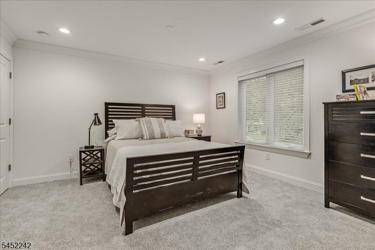
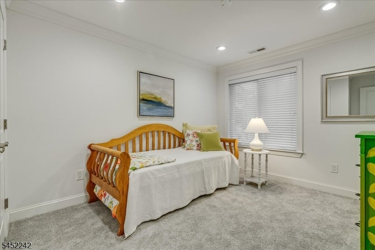
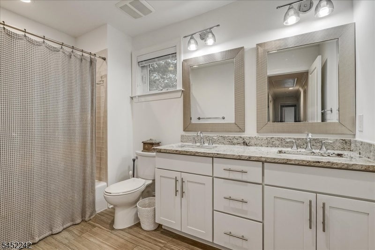
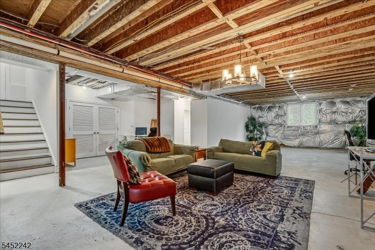
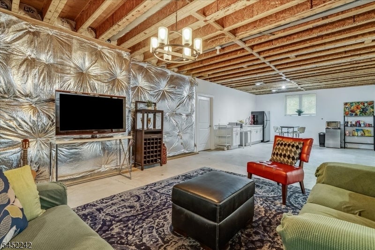
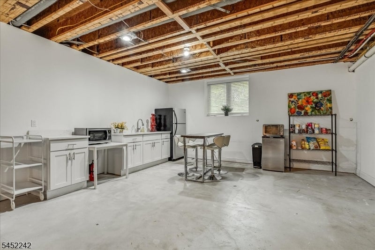
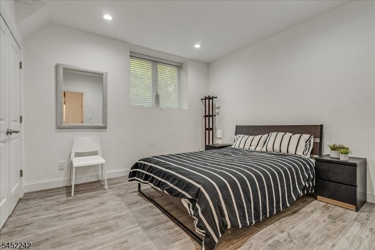
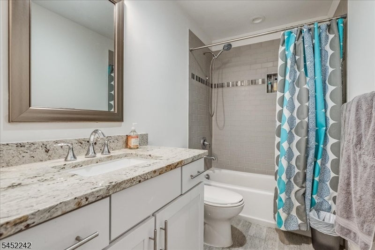
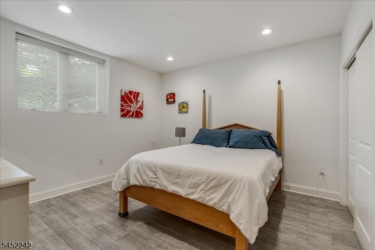
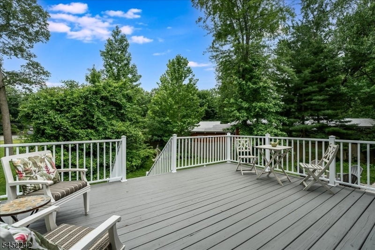
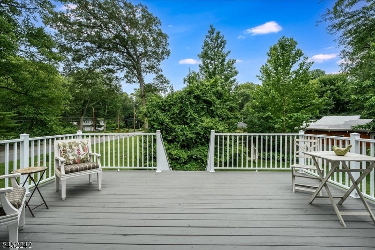
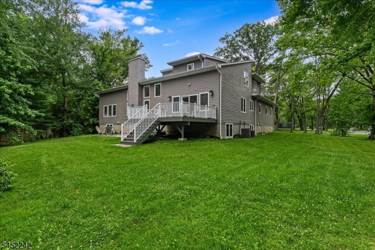
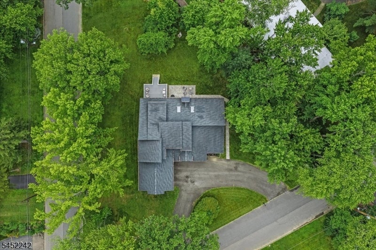
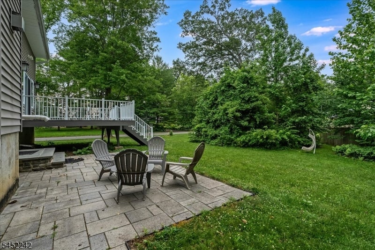
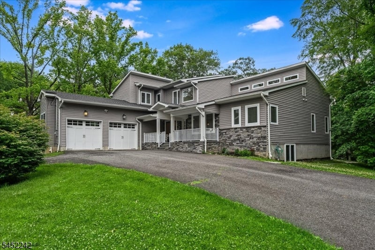
Rare offering in the heart of Morristown, this custom-built residence crafted by its Owner-builder just 10 years ago blends timeless design with modern sophistication, quality construction, and a level of detail increasingly difficult to find. A welcoming front porch and circular driveway set a refined first impression. Inside, a dramatic two-story great room is filled with natural light and serves as the architectural centerpiece. Open-concept flows seamlessly into kitchen and living room, an effortless setting for both intimate living and elevated entertaining. A walk-in pantry, mudroom, and laundry are discreetly positioned to enhance daily function. Main level offers a private office, the ideal space for remote work, a library, study, or quiet retreat, thoughtfully positioned to offer separation from the home's primary gathering spaces. First-floor primary suite provides the ease of true single-level living, a generous walk-in closet and a spa-inspired bath with soaking tub and oversized shower, designed as a private retreat. Upstairs, three bedrooms, including a unique hidden storage space that adds both charm and practicality. Walk-out lower level significantly extends the home's footprint, offering high ceilings, full-size windows, a bedroom, bonus room, full bath, a sink area, & second laundry setup. ideal for guest accommodations, in-law suite, or a refined recreation. Opens directly to a patio and generous backyard, to create your own outdoor oasis.

5
beds

4
baths

0.6 Acres lot

Jennifer Pickett

Jennifer Pickett

Features & Amenities

Interior

  • total bedrooms5
  • Total bathrooms4
  • full bathrooms3
  • half bathroom1
  • Flooring Tile, Wood
  • Fireplace Gas, Great Room
  • APPLIANCES Dishwasher, Dryer, Refrigerator, Gas Oven, Gas Range, Washer
  • other interior Features Eat-in Kitchen, Pantry

Area & Lot

  • Status For Sale
  • Lot Area0.6 Acres
  • MLS® ID4045492
  • TypeResidential
  • YEAR BUILT2016
  • NeighborhoodMorristown
  • Architecture StylesColonial

Exterior

  • Garage Space2.0
  • water SourcePublic
  • roofAsphalt
  • lot featuresCorner Lot
  • parkingCircular Driveway
  • HEAT TYPEForced Air
  • AIR CONDITIONINGCentral Air
  • sewerPublic Sewer

Financial

  • Sales Price$1,450,000
  • Real Estate Tax $19,778/yr
  • Zoning res

Morristown

New Yorkers built summer homes and permanent mansions in Morristown.

Explore

Work With Jennifer

Jennifer is fully committed to providing you a noticeably higher level of service that will make your real estate experience as easy and as stress-free as possible.

Follow Jennifer On Instagram