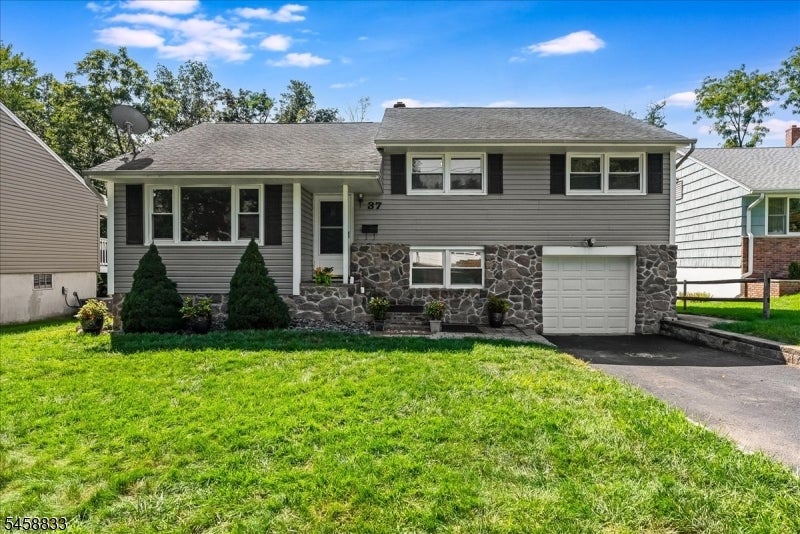
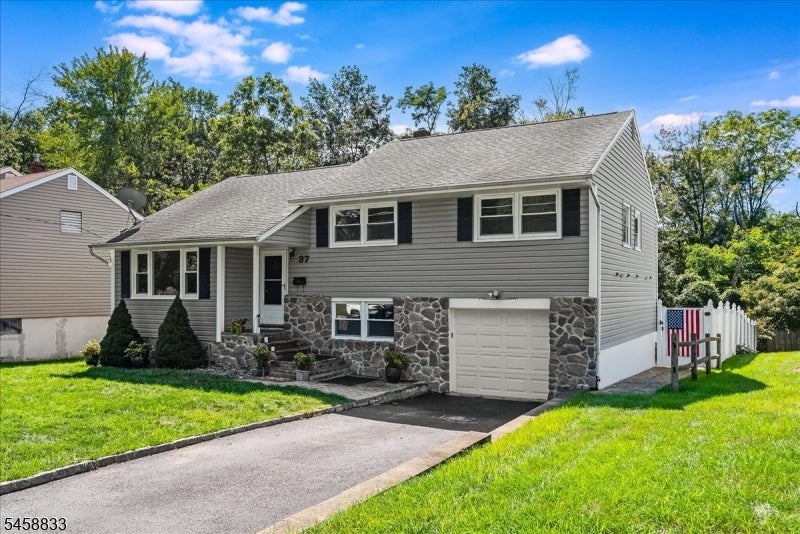
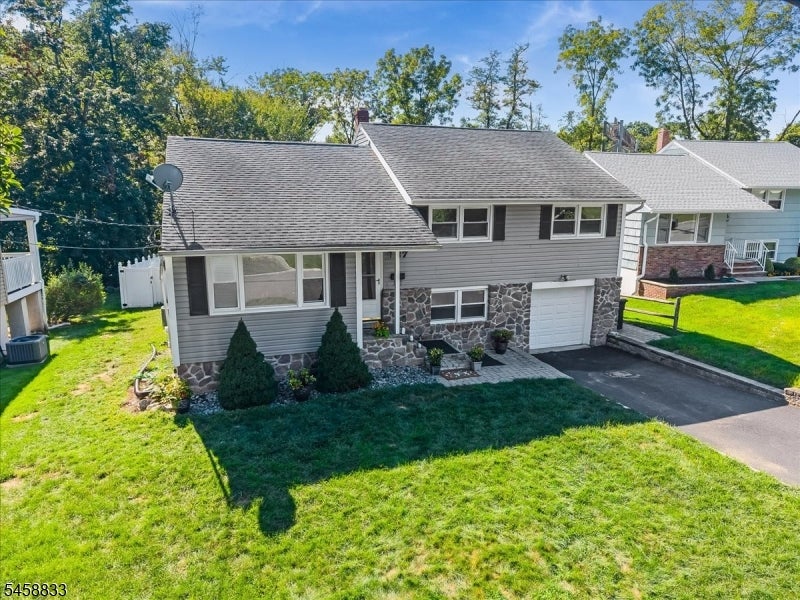
Gray split-level home with stone facade, attached garage, and a broad front lawn.
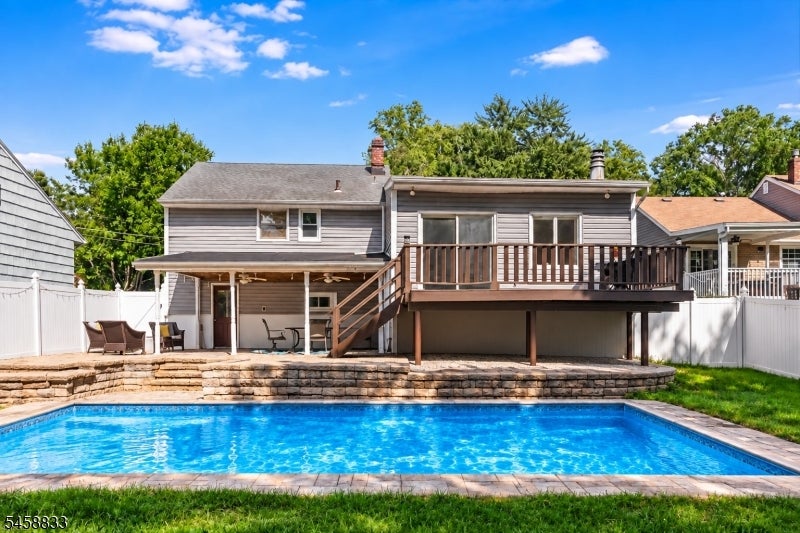
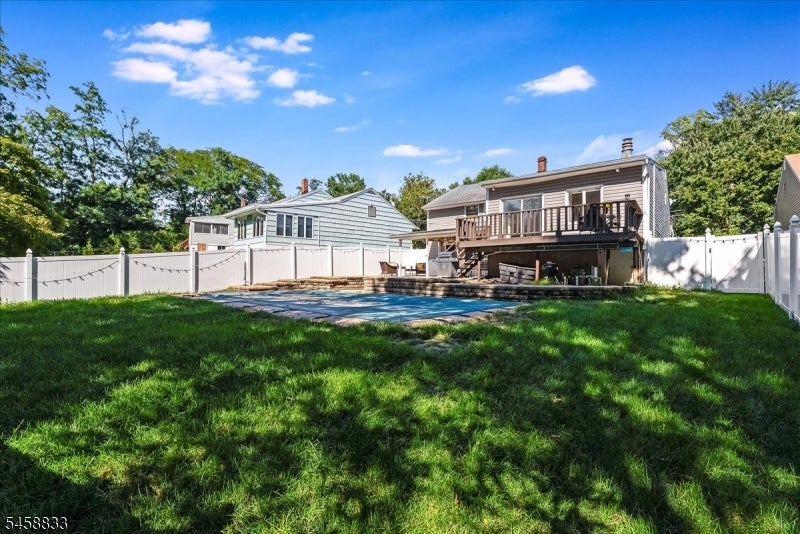
House with raised wooden deck overlooking a stone-edged backyard swimming pool.
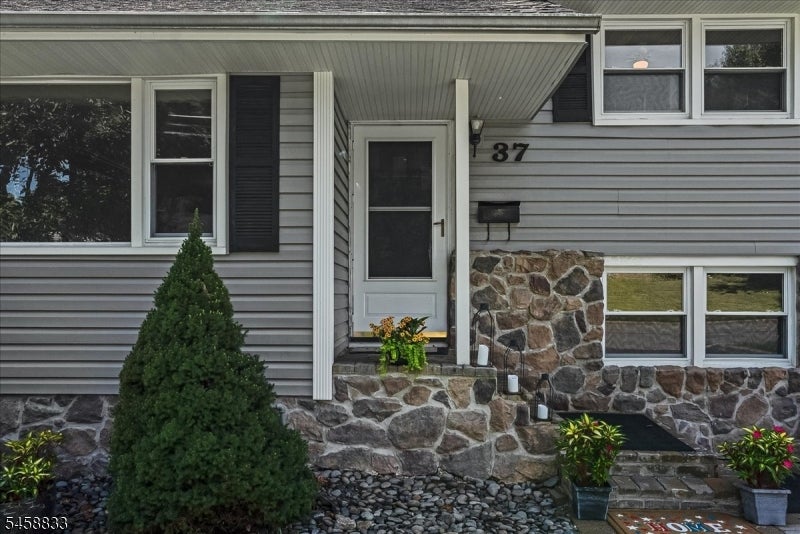
Gray-sided house entrance with stonework, black shutters, potted flowers, and number 37.
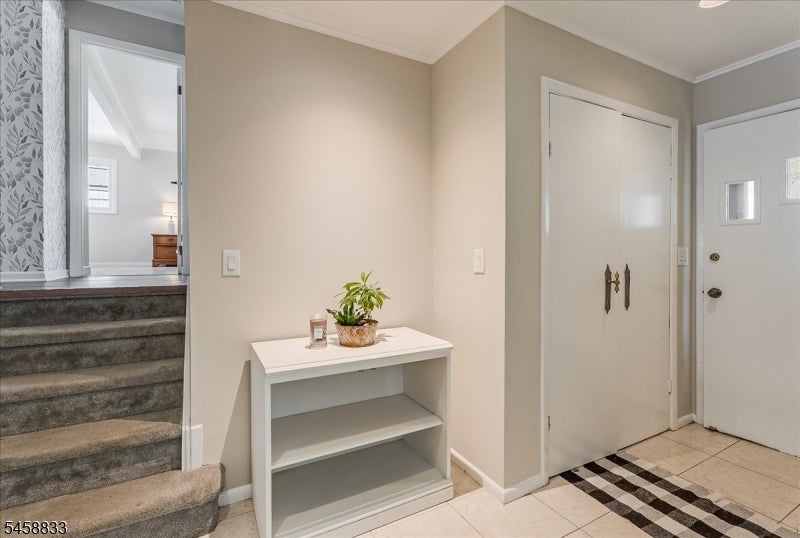
Entry foyer with a white console table, front door, tiled floor, and carpeted stairs.
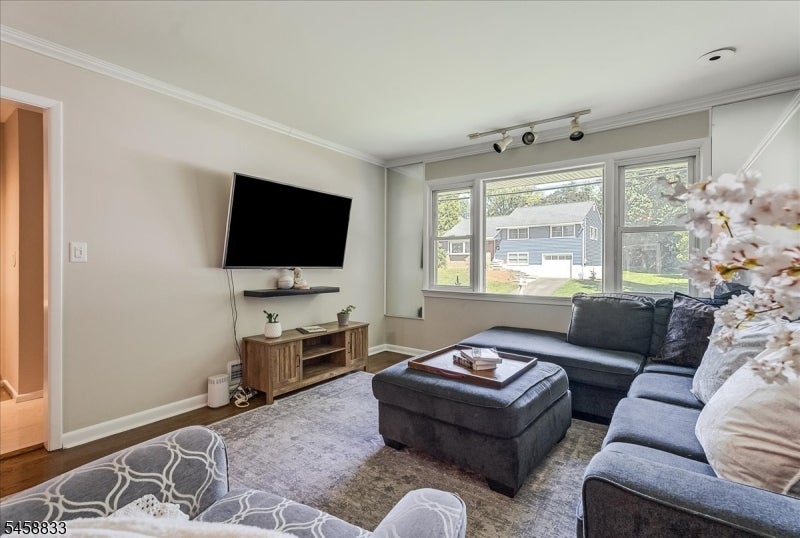
Living room with a gray sectional, ottoman, wall-mounted TV, and large windows overlooking a yard.
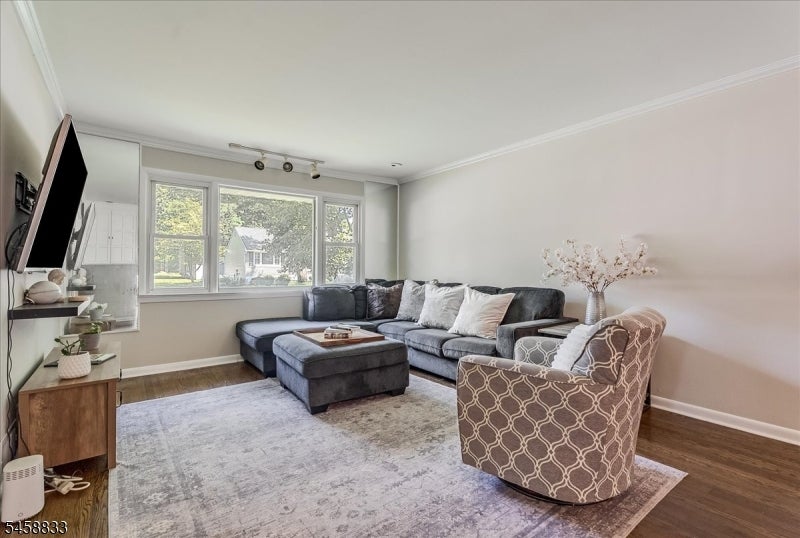
Living room with a gray sectional, patterned armchair, and wide windows overlooking trees.
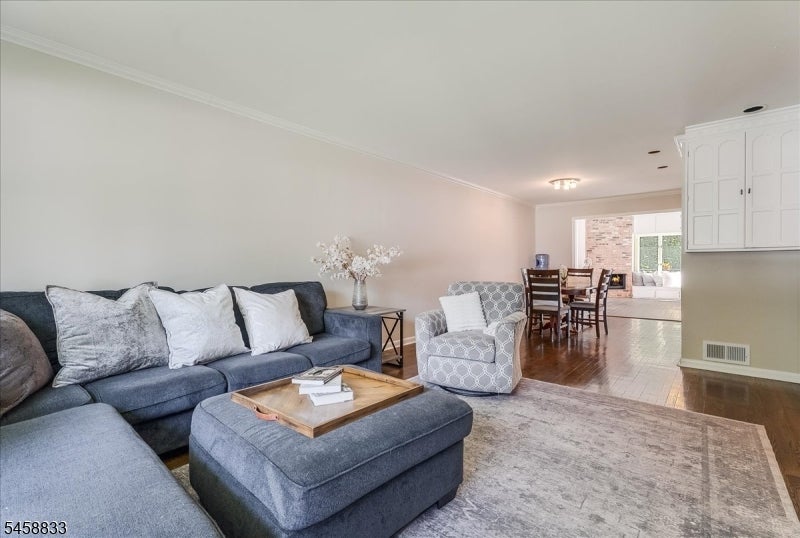
Living room with a blue sectional and ottoman, opening into a dining area.
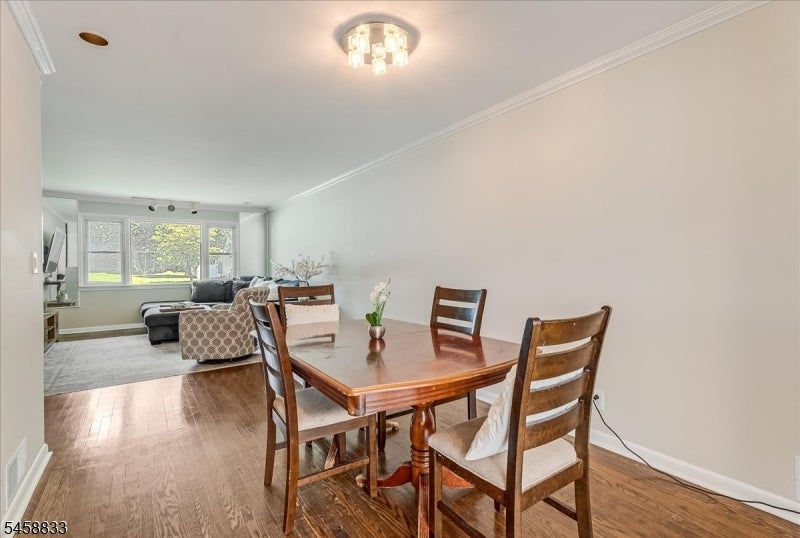
Dining area with a wooden table and chairs, opening into a bright living room.
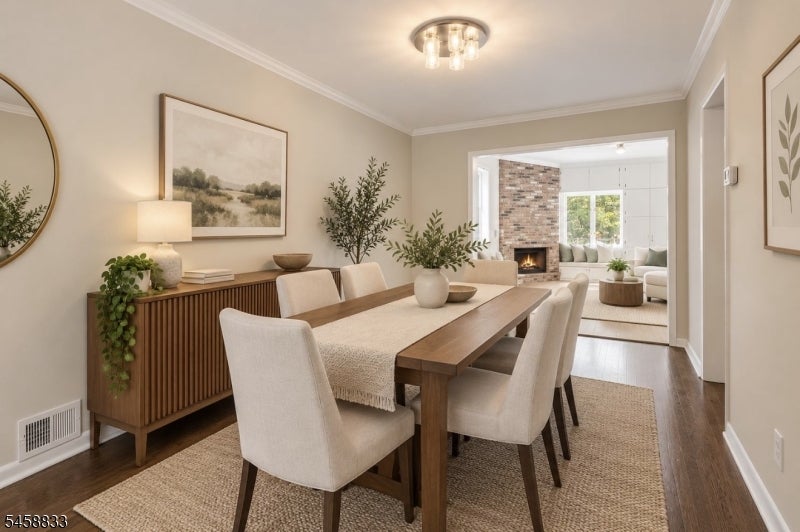
Dining room with a long wood table and upholstered chairs, open to a living area with a brick fireplace.
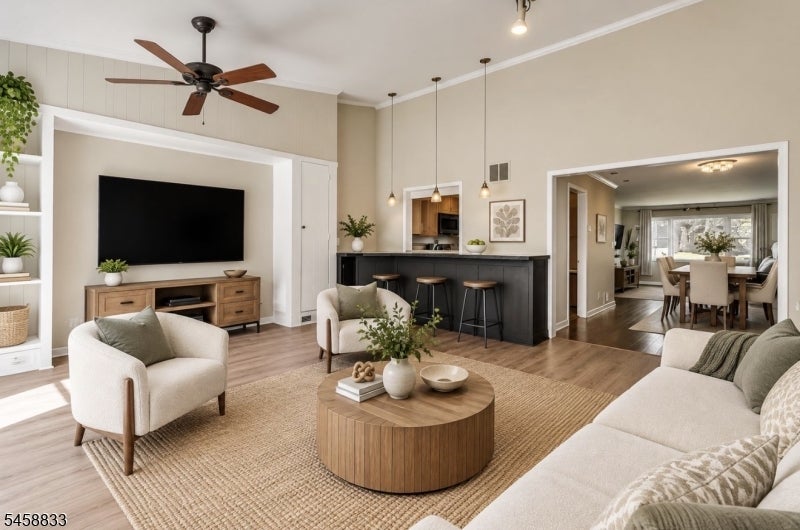
Open-plan living room with a black kitchen island and dining area beyond
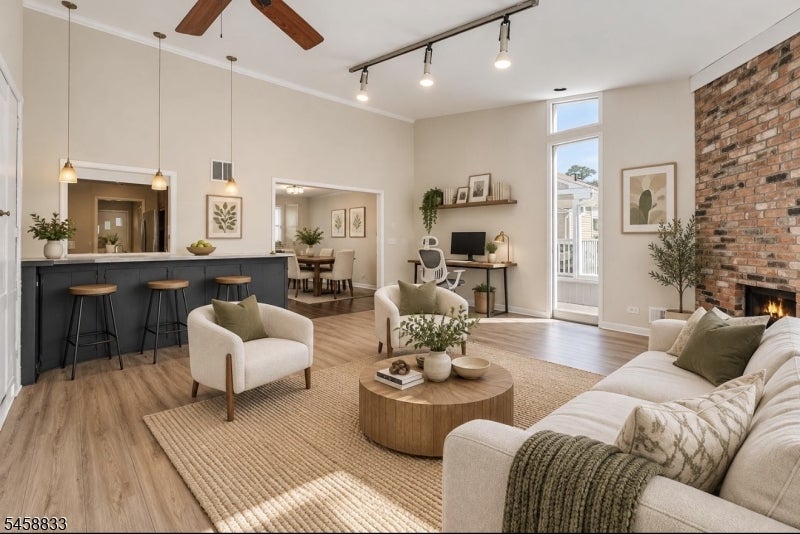
Open-plan living room with a dark kitchen island, neutral seating, and an exposed brick fireplace.
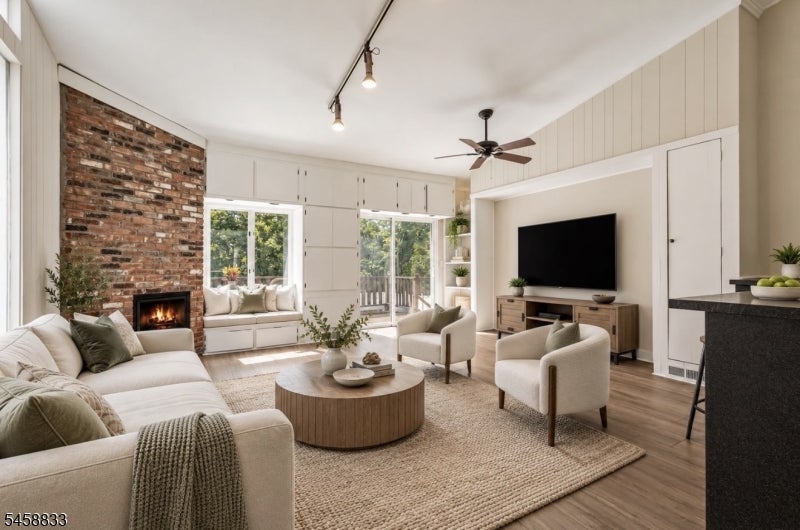
Staged living room with a brick fireplace, built-in window seat, and sliding glass doors.
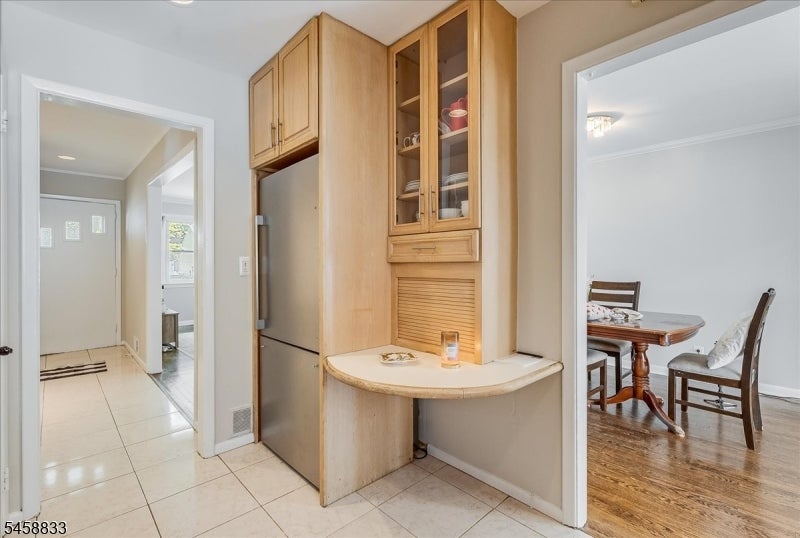
Kitchen with built-in wood cabinetry and refrigerator, opening to a dining area.
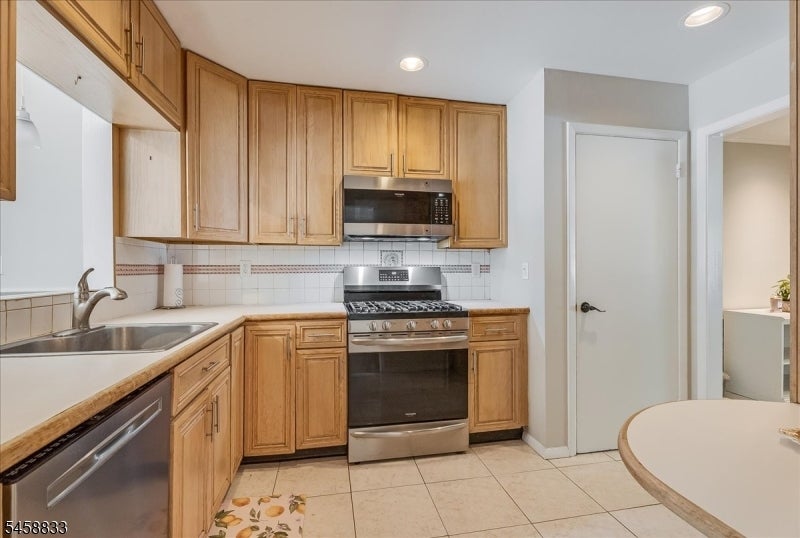
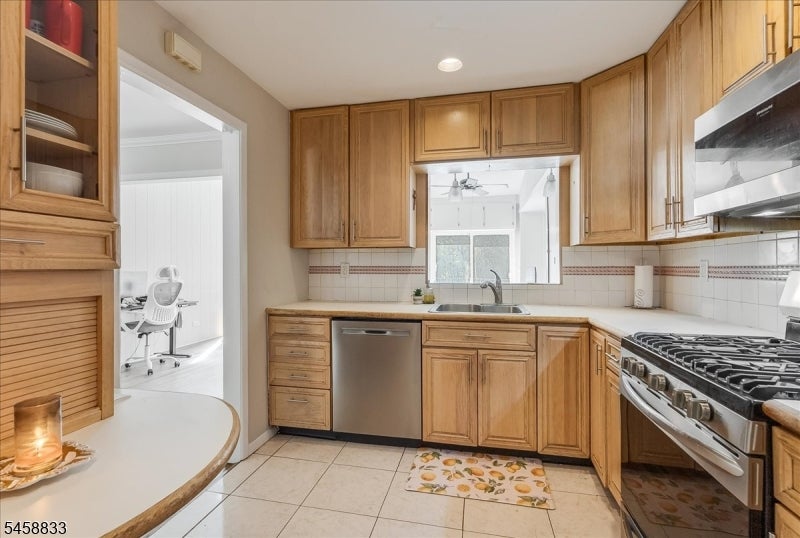
Kitchen with honey-toned cabinets, stainless steel appliances, and a tiled backsplash.
Kitchen with honey-colored wood cabinets, stainless steel dishwasher, and gas range.
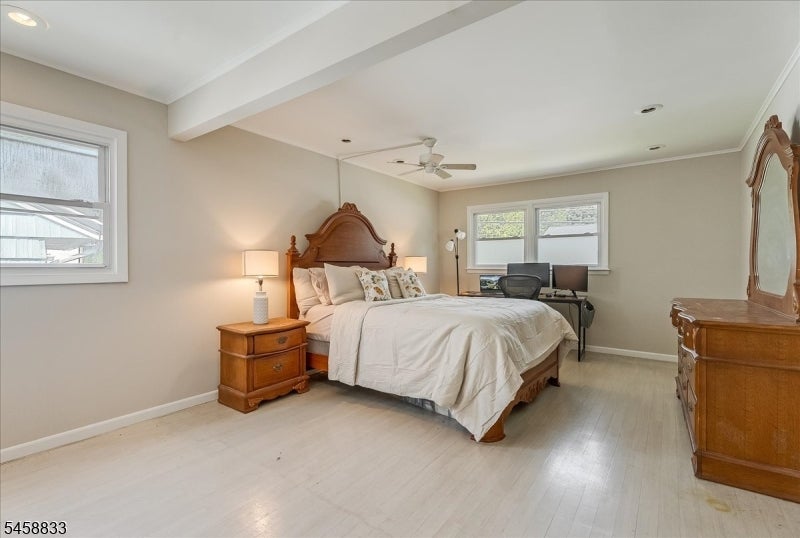
Furnished bedroom with a wooden bed, matching dresser, and desk beneath two windows.
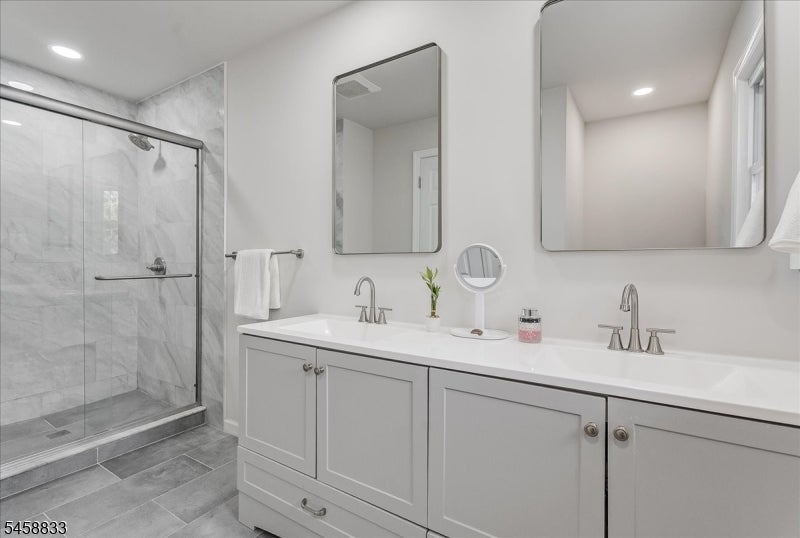
Bathroom with a double-sink vanity, two mirrors, and a glass-enclosed shower.
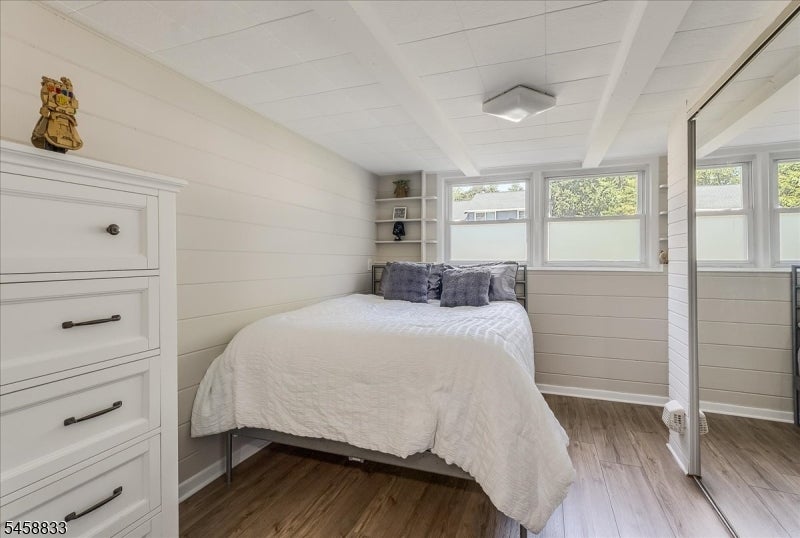
Bedroom with a white quilted bed, gray pillows, and windows above the headboard.
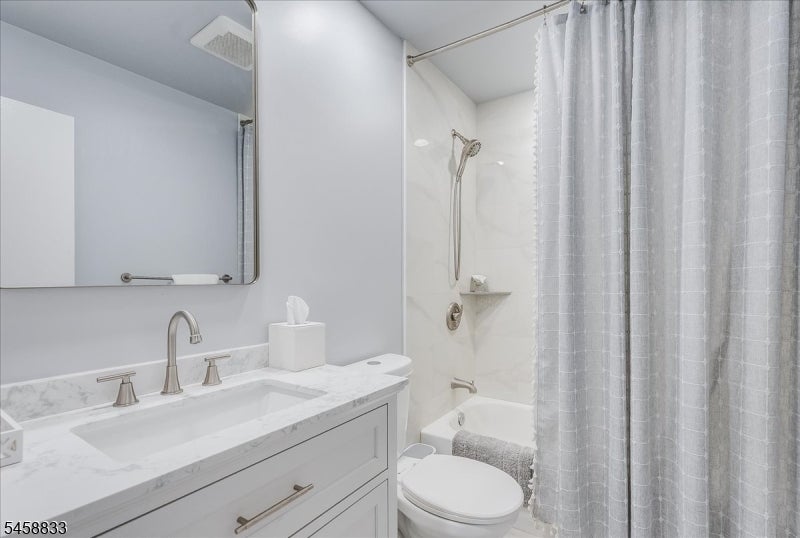
Bathroom with a white marble-look vanity, large mirror, and tub-shower behind a gray curtain.
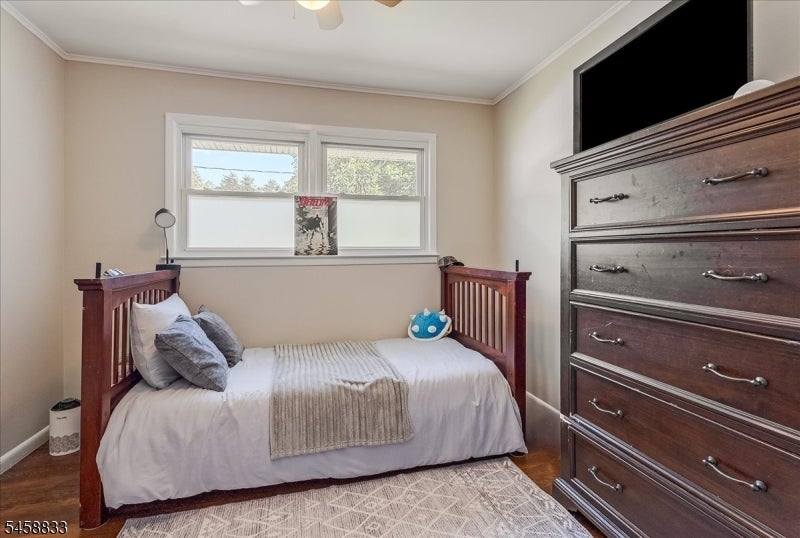
Bedroom with a wooden daybed beneath two windows and a large dark wood dresser.
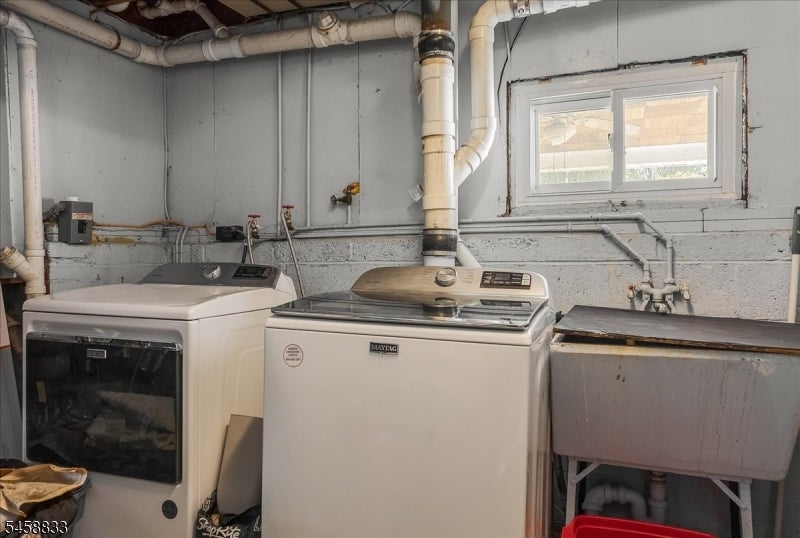
Basement laundry room with a Maytag washer, front-loading washer, and deep utility sink.
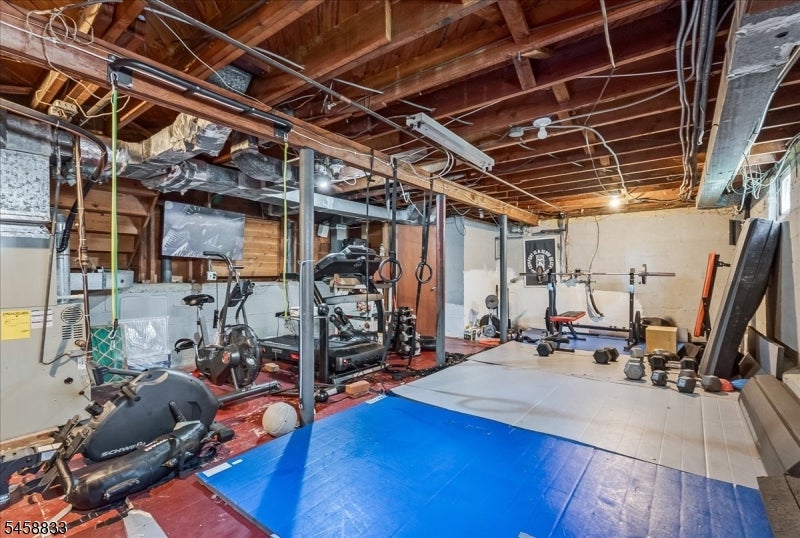
Basement home gym with exercise machines, weight racks, and colorful floor mats.
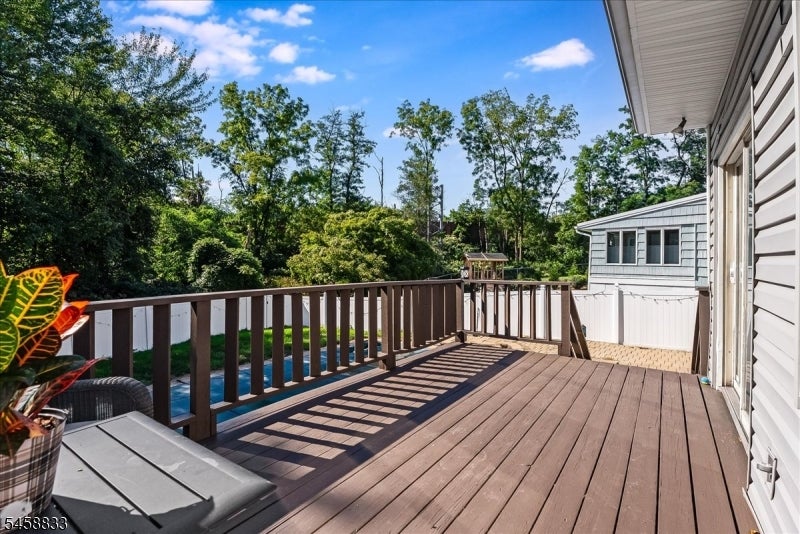
Wooden deck with brown railings overlooking a swimming pool and leafy trees.
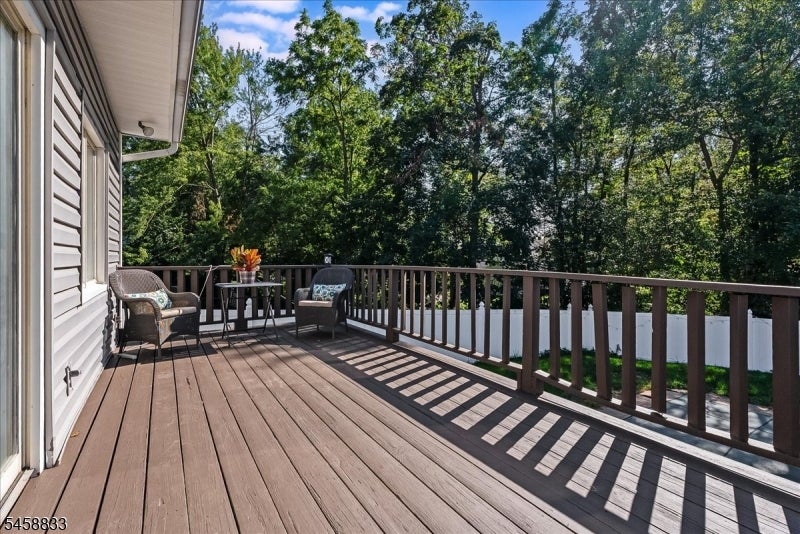
Wooden deck with two chairs and a table, overlooking leafy trees and a white fence.
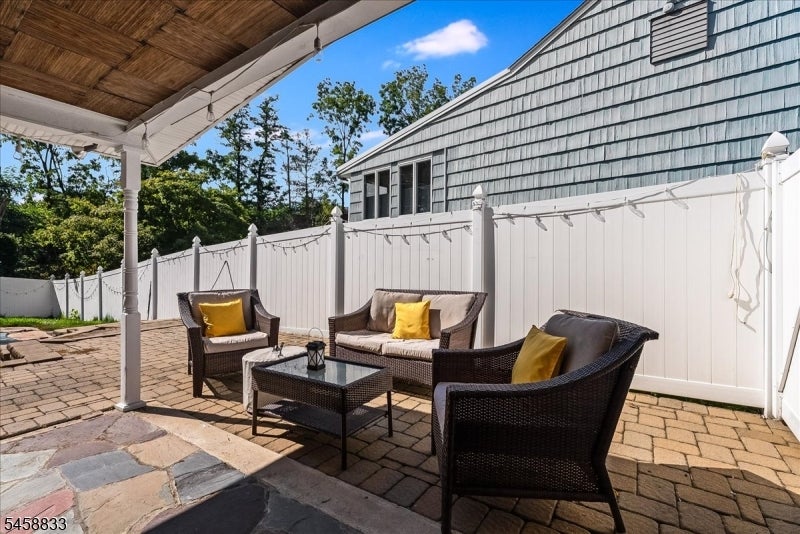
Paved patio with wicker seating and yellow cushions beside a shingle-sided house.
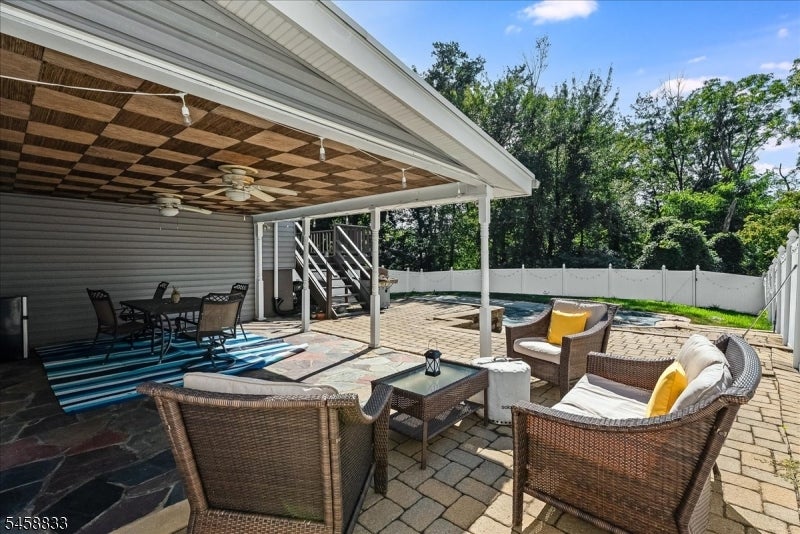
Outdoor patio with wicker seating and dining area beneath a covered ceiling with fans.
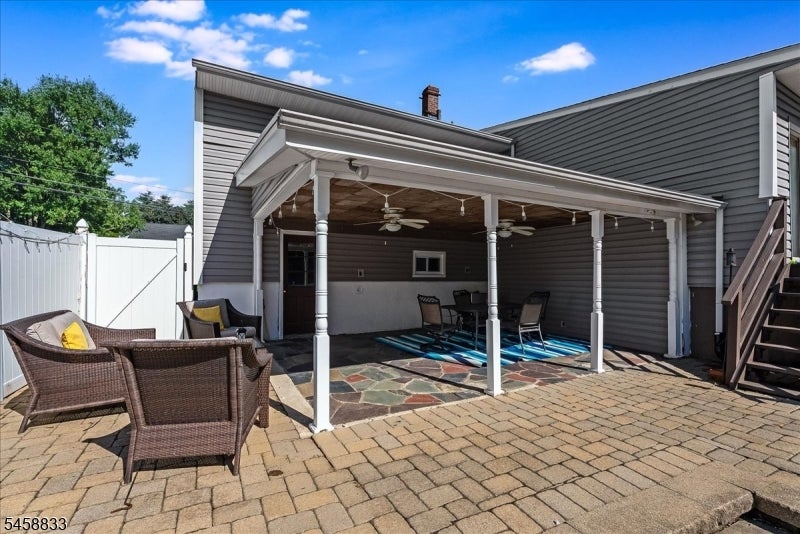
Covered patio with ceiling fans, outdoor seating, and a multicolored stone floor beside a gray-sided home.
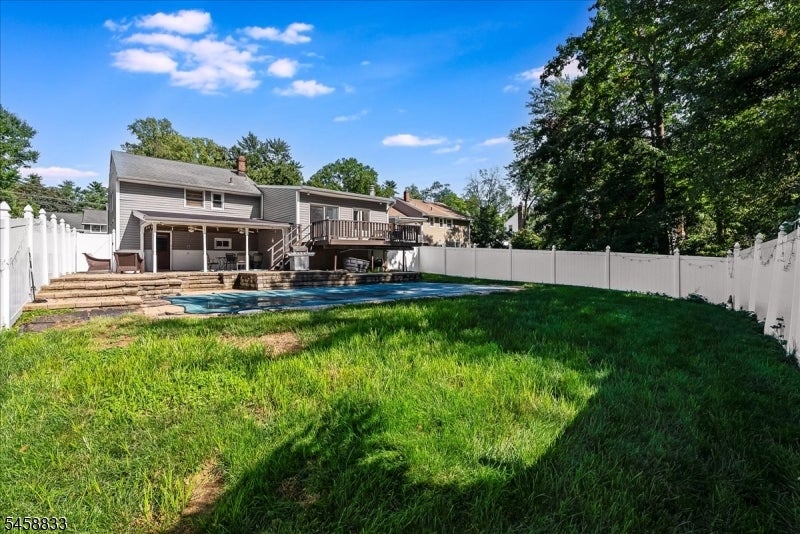
House and swimming pool in a fenced backyard with a raised deck and broad lawn.
Backyard pool beside a raised wooden deck, enclosed by white fencing and a green lawn.
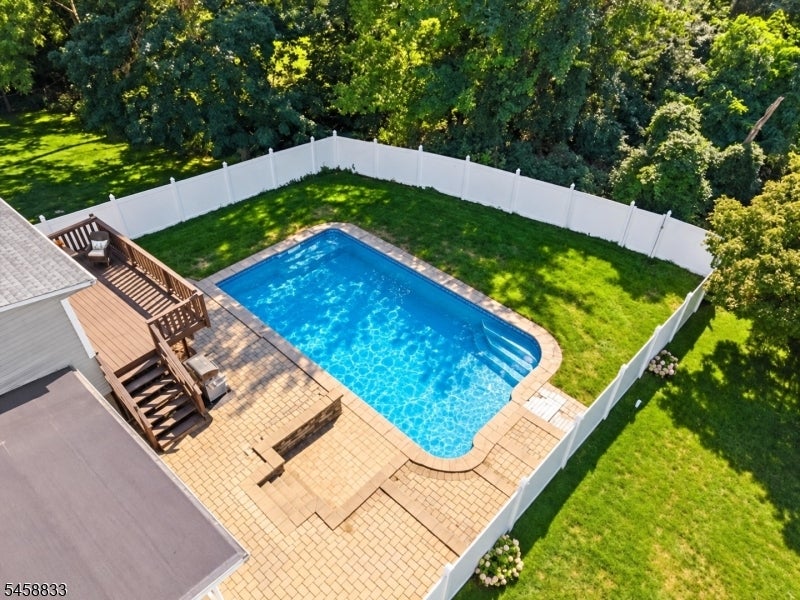
Aerial view of a backyard pool, brick patio, wooden deck, and fenced lawn.
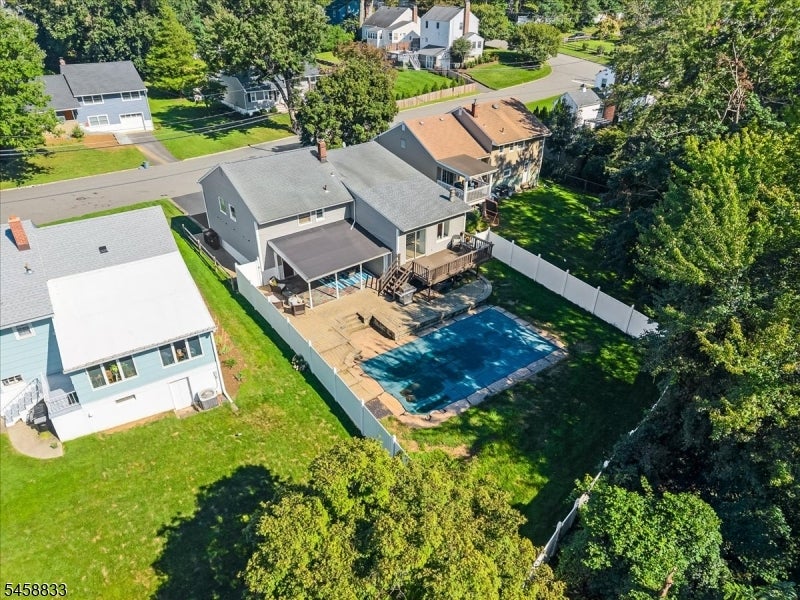
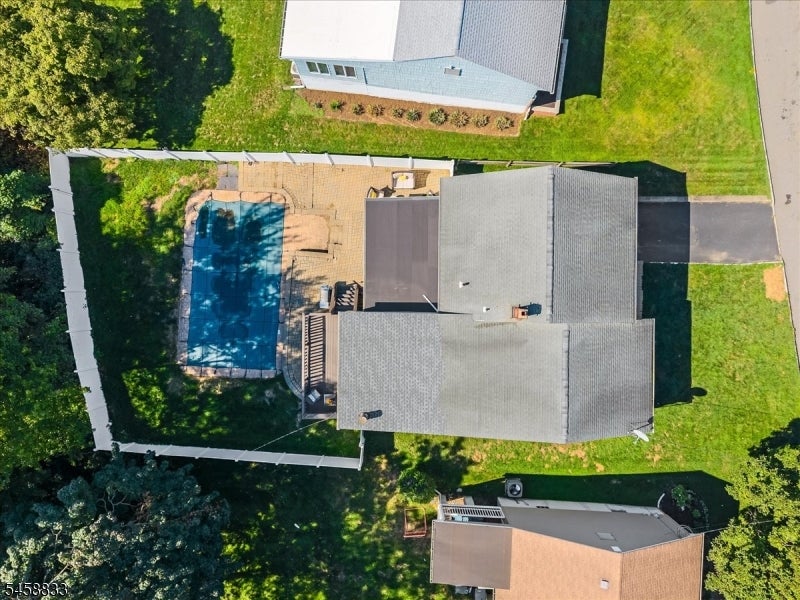
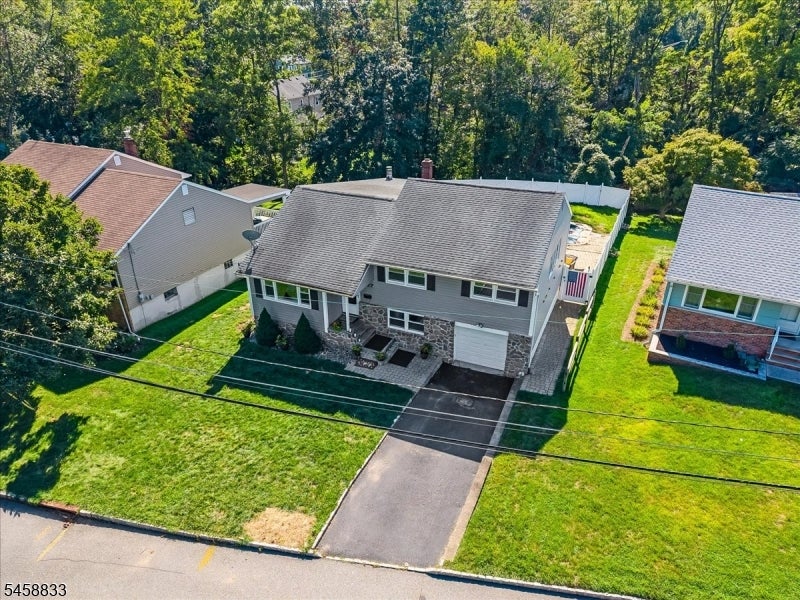
Aerial view of a gray home with a wooden deck and blue swimming pool in its fenced backyard.
Aerial view of a house with a fenced backyard, blue pool, and paved patio.
Gray split-level house with stone lower facade, attached garage, and American flag by the driveway.
Gray split-level house with stone accents, white garage door, and broad front lawn.
Gray two-story home with a broad driveway, lawn, and wooded backdrop.
SEE ALL PHOTOS
Gray split-level home with stone facade, attached garage, and a broad front lawn.
House with raised wooden deck overlooking a stone-edged backyard swimming pool.
Gray-sided house entrance with stonework, black shutters, potted flowers, and number 37.
Entry foyer with a white console table, front door, tiled floor, and carpeted stairs.
Living room with a gray sectional, ottoman, wall-mounted TV, and large windows overlooking a yard.
Living room with a gray sectional, patterned armchair, and wide windows overlooking trees.
Living room with a blue sectional and ottoman, opening into a dining area.
Dining area with a wooden table and chairs, opening into a bright living room.
Dining room with a long wood table and upholstered chairs, open to a living area with a brick fireplace.
Open-plan living room with a black kitchen island and dining area beyond
Open-plan living room with a dark kitchen island, neutral seating, and an exposed brick fireplace.
Staged living room with a brick fireplace, built-in window seat, and sliding glass doors.
Kitchen with built-in wood cabinetry and refrigerator, opening to a dining area.
Kitchen with honey-toned cabinets, stainless steel appliances, and a tiled backsplash.
Kitchen with honey-colored wood cabinets, stainless steel dishwasher, and gas range.
Furnished bedroom with a wooden bed, matching dresser, and desk beneath two windows.
Bathroom with a double-sink vanity, two mirrors, and a glass-enclosed shower.
Bedroom with a white quilted bed, gray pillows, and windows above the headboard.
Bathroom with a white marble-look vanity, large mirror, and tub-shower behind a gray curtain.
Bedroom with a wooden daybed beneath two windows and a large dark wood dresser.
Basement laundry room with a Maytag washer, front-loading washer, and deep utility sink.
Basement home gym with exercise machines, weight racks, and colorful floor mats.
Wooden deck with brown railings overlooking a swimming pool and leafy trees.
Wooden deck with two chairs and a table, overlooking leafy trees and a white fence.
Paved patio with wicker seating and yellow cushions beside a shingle-sided house.
Outdoor patio with wicker seating and dining area beneath a covered ceiling with fans.
Covered patio with ceiling fans, outdoor seating, and a multicolored stone floor beside a gray-sided home.
House and swimming pool in a fenced backyard with a raised deck and broad lawn.
Backyard pool beside a raised wooden deck, enclosed by white fencing and a green lawn.
Aerial view of a backyard pool, brick patio, wooden deck, and fenced lawn.
Aerial view of a gray home with a wooden deck and blue swimming pool in its fenced backyard.
Aerial view of a house with a fenced backyard, blue pool, and paved patio.
Gray split-level house with stone lower facade, attached garage, and American flag by the driveway.
Gray split-level house with stone accents, white garage door, and broad front lawn.
Gray two-story home with a broad driveway, lawn, and wooded backdrop.
Active Under Contract

37 Continental Ave

37 Continental Ave, Morristown Town, NJ 07960

$699,999
From the moment you step inside, natural light and open spaces set the tone. A beautiful bay window fills the living room with sunlight, creating an inviting first impression as the space flows effortlessly into the dining room. Continue into the dramatic great room, where soaring ceilings, a fireplace, and an open connection to the kitchen create the heart of the home. Gather around the breakfast bar, host dinner with friends, or open the sliding doors and let the evening spill outside onto the deck. Upstairs, the primary suite feels like a private retreat, complete with a walk-in closet and ensuite bath. A second bedroom and additional half bath complete the upper level. Downstairs provides direct access from the garage into a mudroom, along with a laundry room and an additional bedroom that leads into a spacious basement currently being used as a home gym. The backyard is your own private escape, centered around a heated in-ground pool and designed for long summer afternoons, sunset cocktails, and effortless entertaining. All of this just minutes from the energy of downtown Morristown, Midtown Direct trains from Morristown and Convent Station, and some of the area's most loved outdoor destinations, including Loantaka Brook Reservation, Seaton Hackney Stables, and Ginty Pool. A home designed not simply to live in, but to enjoy.

3
beds

2
baths

8,276.4 Sq.Ft. lot

Jennifer Pickett

Jennifer Pickett

Features & Amenities

Interior

  • total bedrooms3
  • Total bathrooms2
  • full bathrooms2
  • Flooring Tile
  • Fireplace Great Room
  • APPLIANCES Dishwasher, Dryer, Refrigerator, Gas Oven, Gas Range, Washer
  • other interior Features Breakfast Bar, Walk-In Closet(s)

Area & Lot

  • Status Active Under Contract
  • Lot Area8,276.4 Sq.Ft.
  • MLS® ID4051696
  • TypeResidential
  • YEAR BUILT1956
  • NeighborhoodMorristown
  • Architecture StylesSplit Level
  • Elementary SchoolWoodland
  • Middle SchoolFrelghuysn
  • High SchoolMorristown

Exterior

  • Garage Space1.0
  • water SourcePublic
  • utilitiesUnderground Utilities
  • PoolIn Ground
  • roofAsphalt
  • lot featuresLevel, Wooded
  • HEAT TYPEForced Air
  • AIR CONDITIONINGCentral Air
  • sewerPublic Sewer
  • security FeaturesSmoke Detector(s)

Financial

  • Sales Price$699,999
  • Real Estate Tax $11,390/yr
  • Zoning res

Morristown

New Yorkers built summer homes and permanent mansions in Morristown.

Explore

Work With Jennifer

Jennifer is fully committed to providing you a noticeably higher level of service that will make your real estate experience as easy and as stress-free as possible.

Follow Jennifer On Instagram