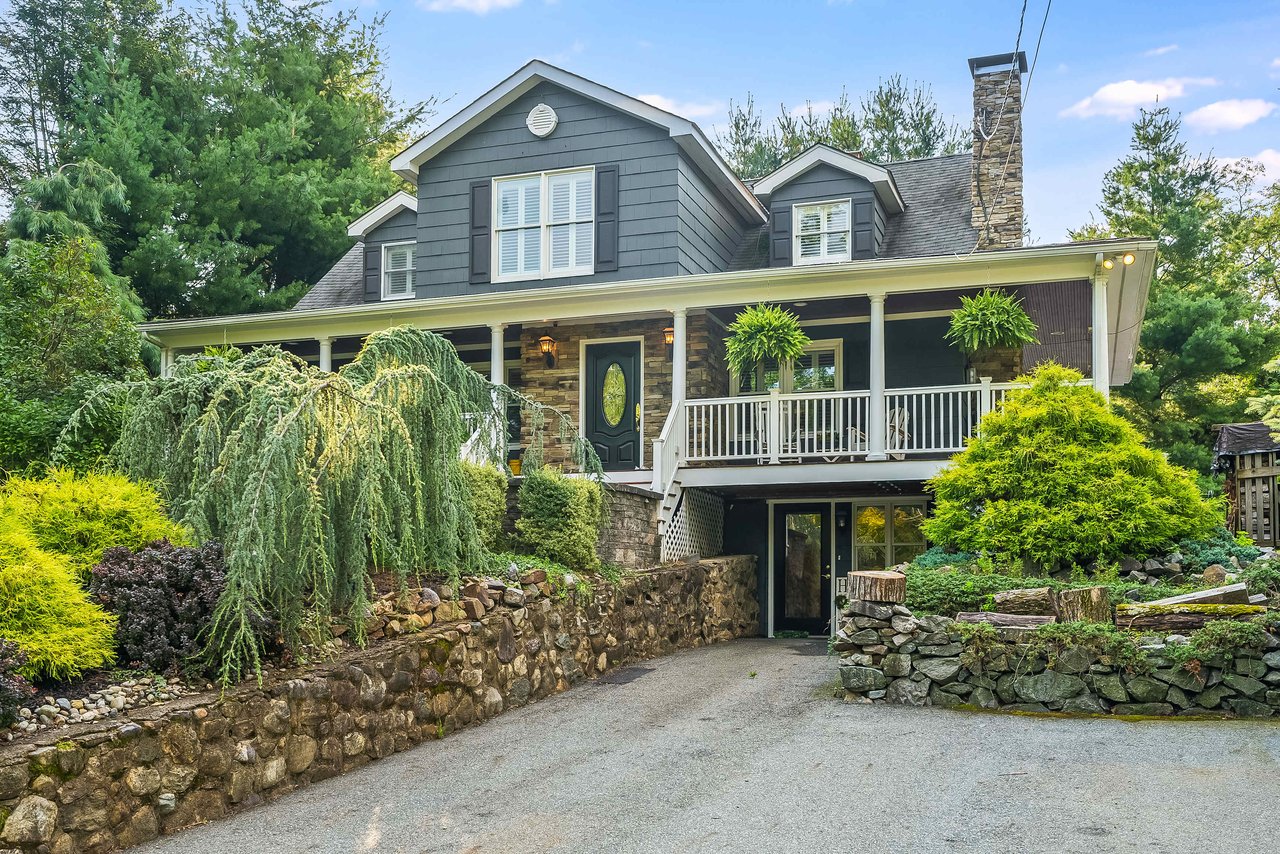
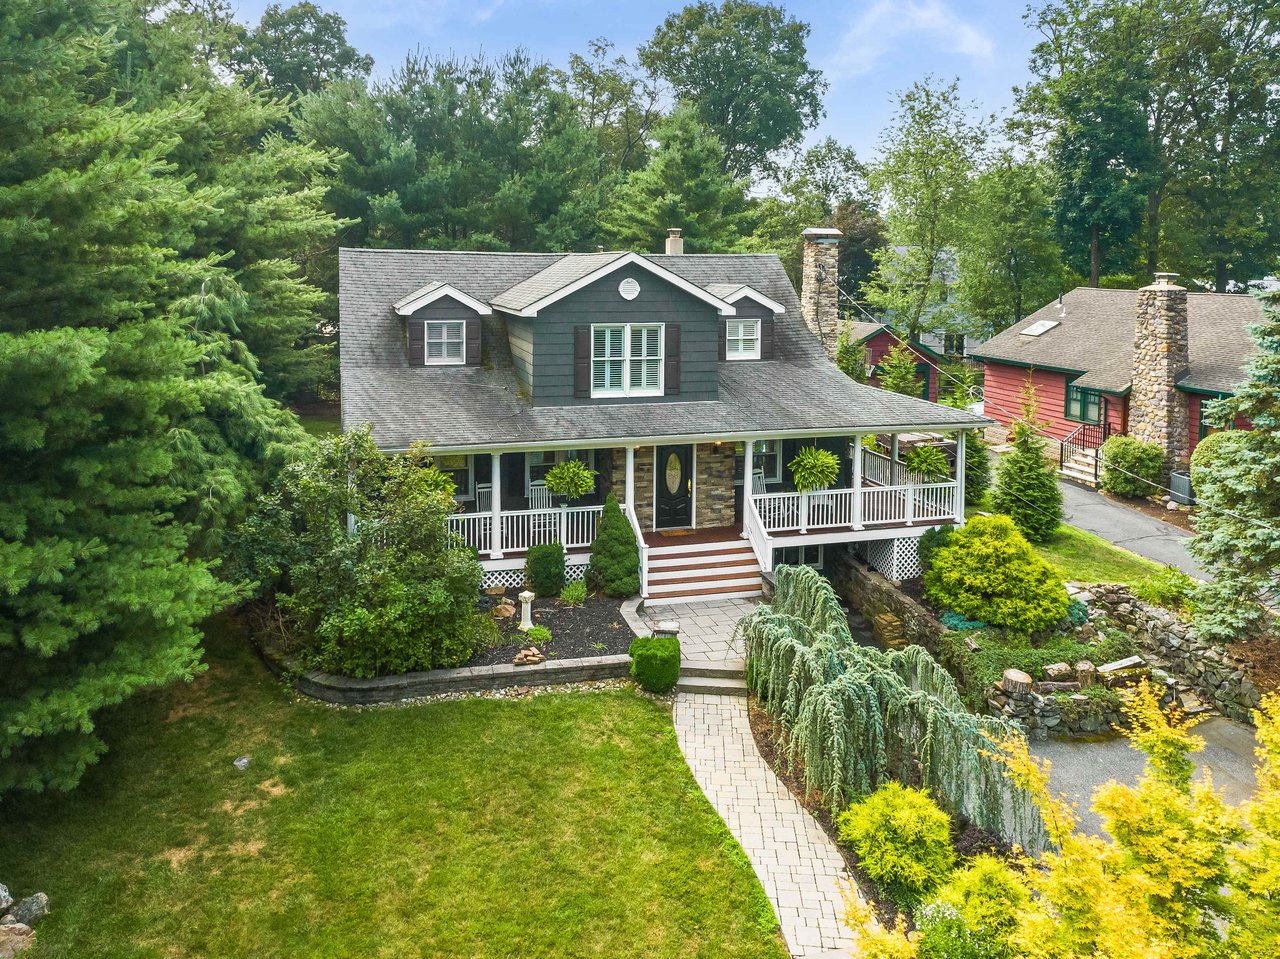
Gray two-story home with a broad covered porch, stone retaining walls, and mature landscaping.
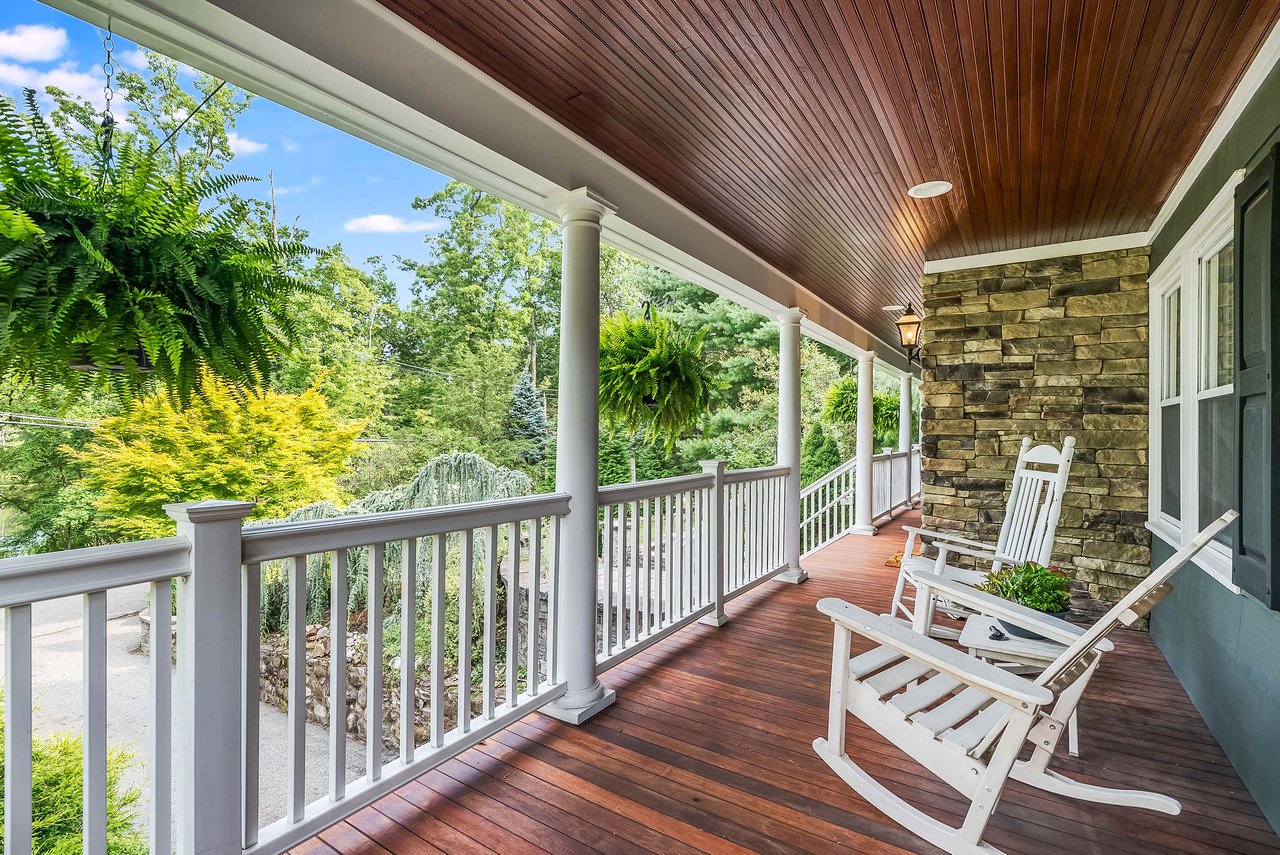
Covered wood porch with white rocking chairs, hanging ferns, and a stone wall.
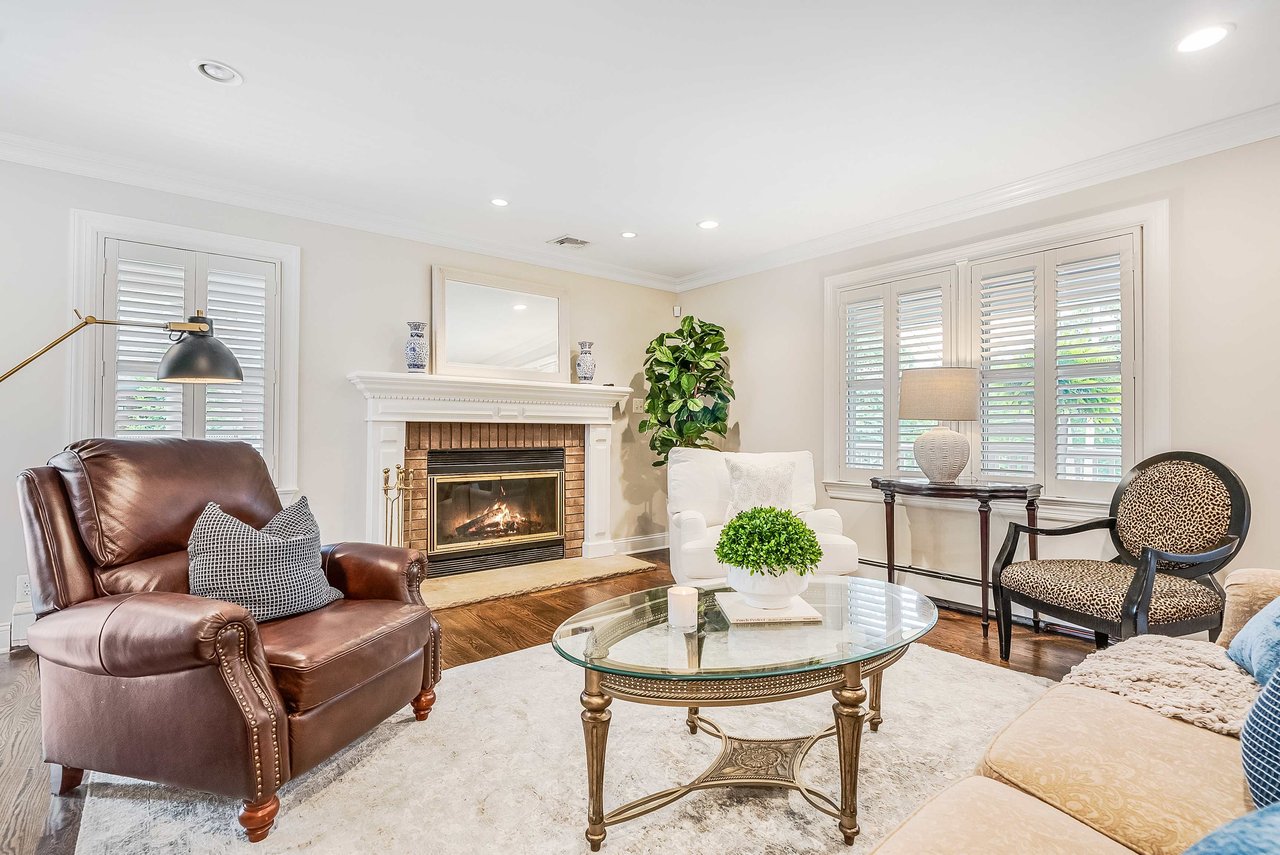
Living room with a brick fireplace, plantation shutters, and seating around a glass coffee table.
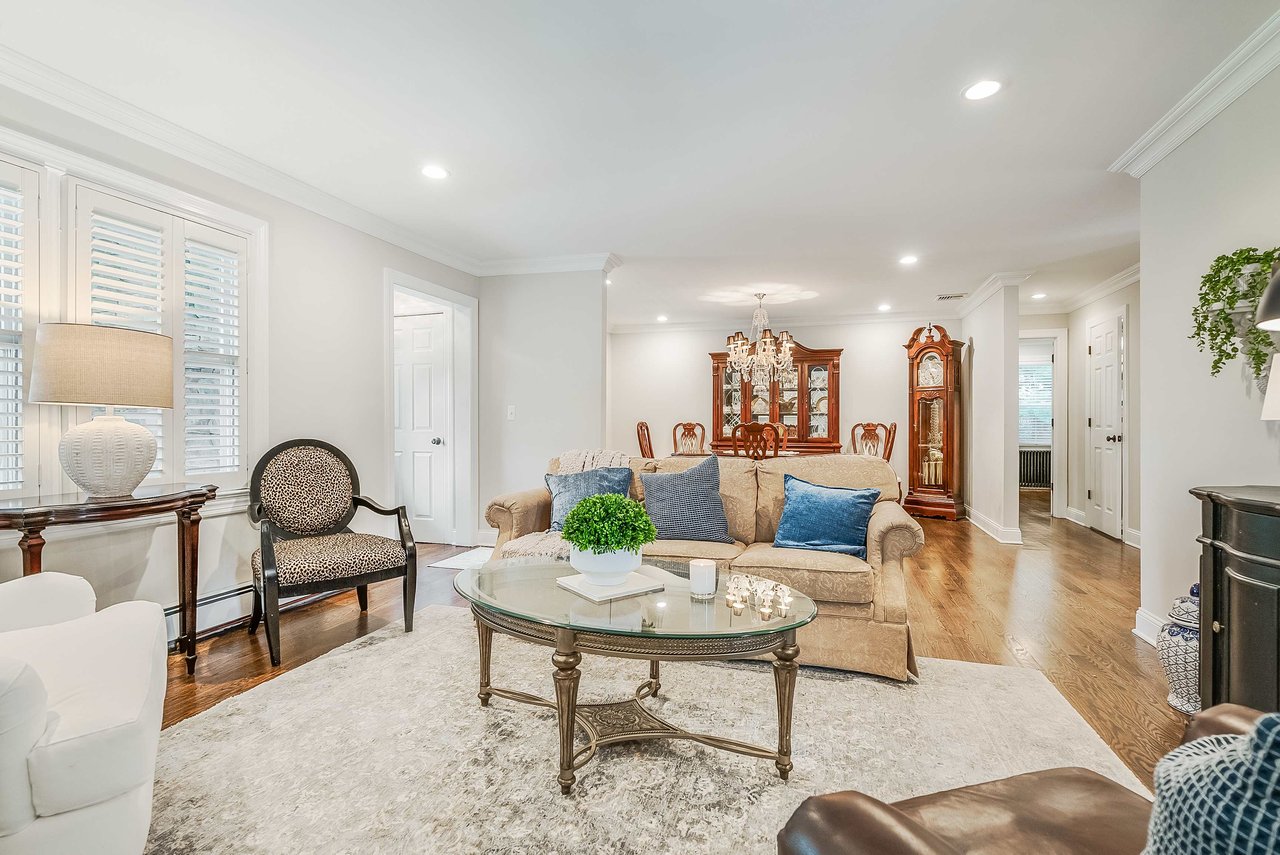
Living room with a beige sofa, glass coffee table, plantation shutters, and adjoining dining area.
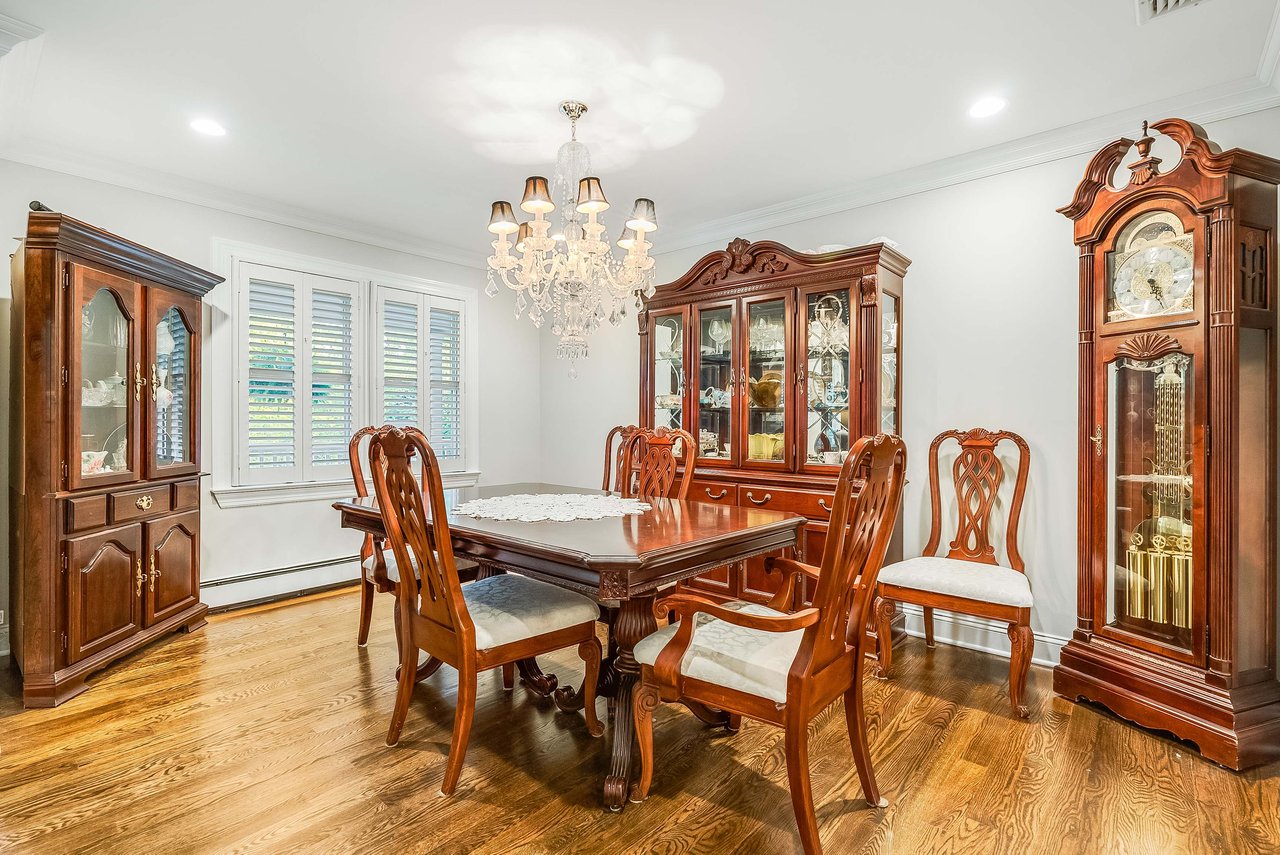
Formal dining room with carved wood furniture, china cabinets, a grandfather clock, and hardwood floors.
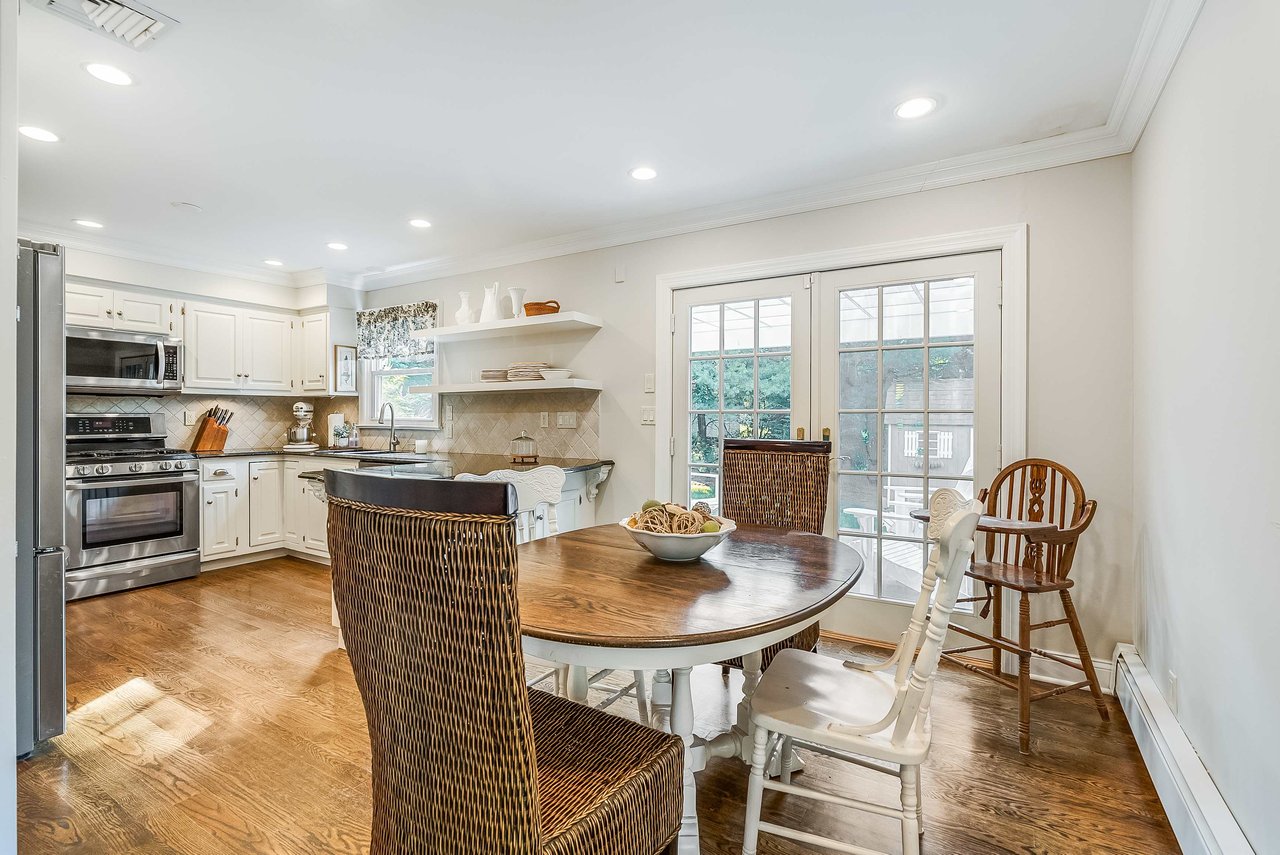
Kitchen and dining area with white cabinets, hardwood floors, and glass doors to a deck.
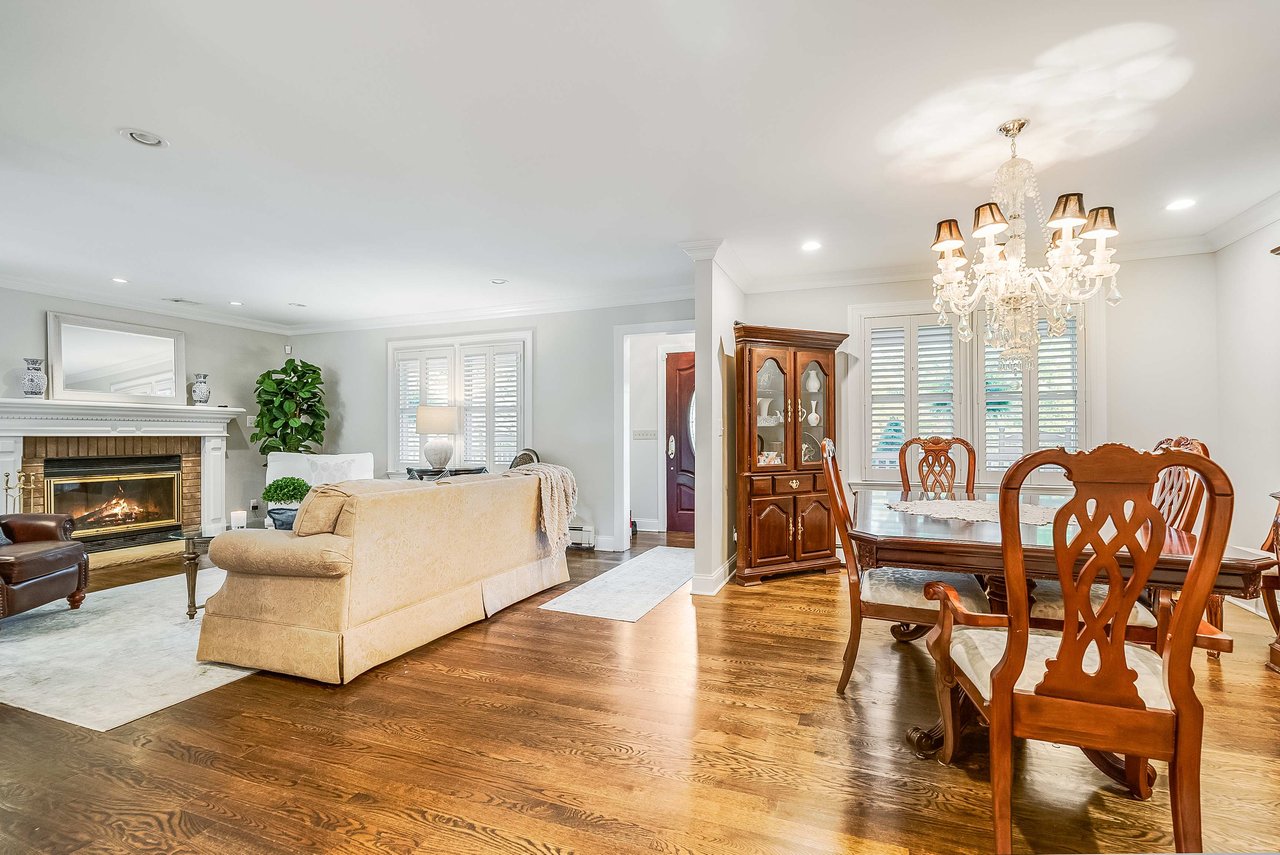
Open living and dining room with hardwood floors, a fireplace, and a chandelier.
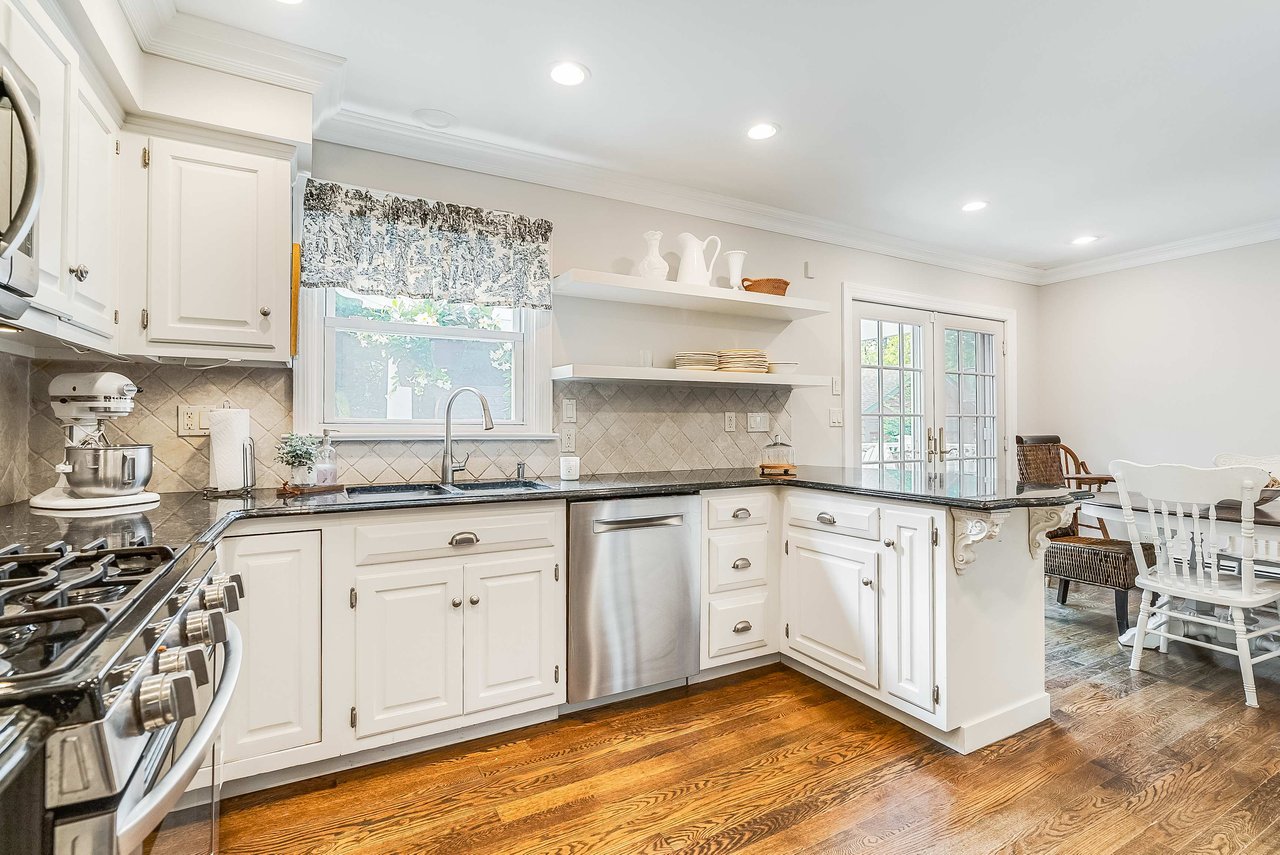
Bright kitchen with white cabinets, dark countertops, stainless steel appliances, and hardwood floors.
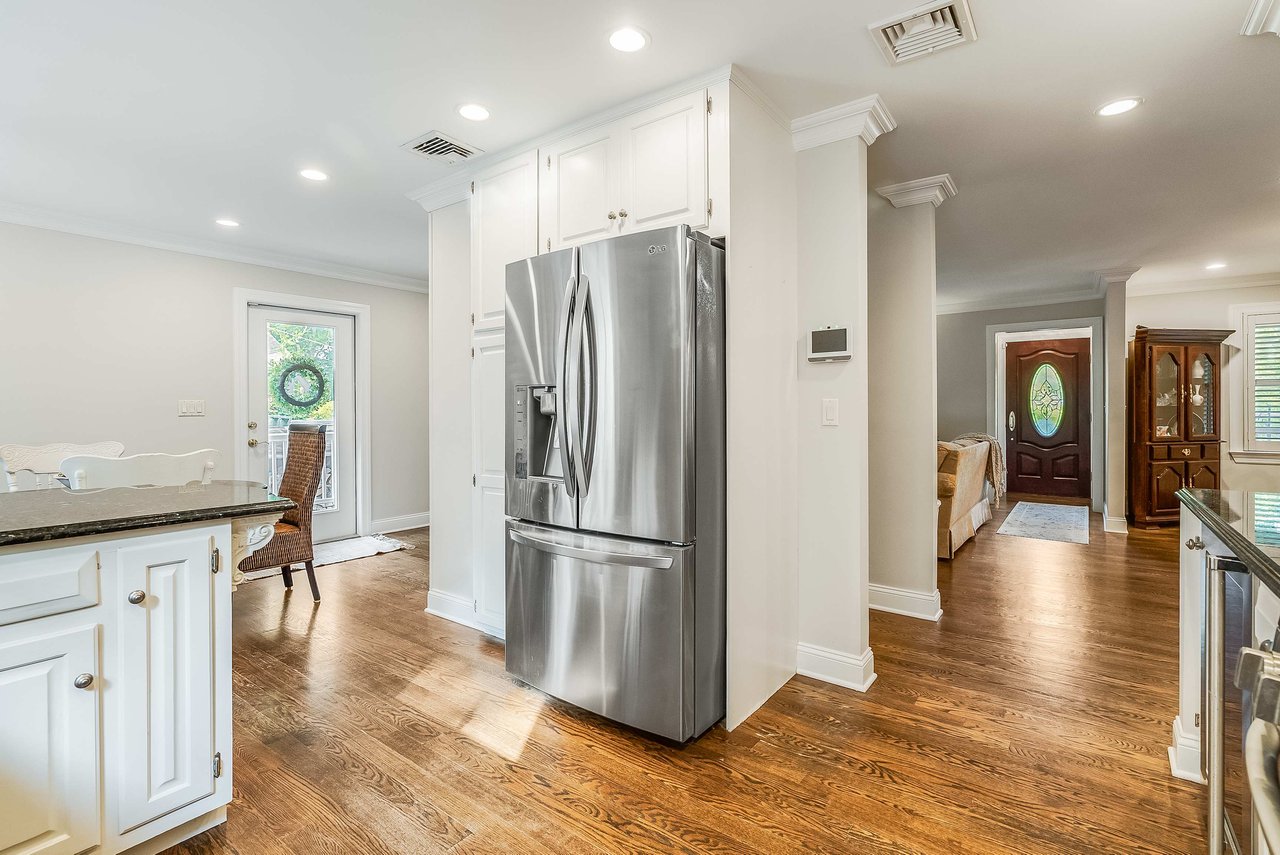
Kitchen with stainless French-door refrigerator, white cabinetry, and hardwood floors opening toward the living room.
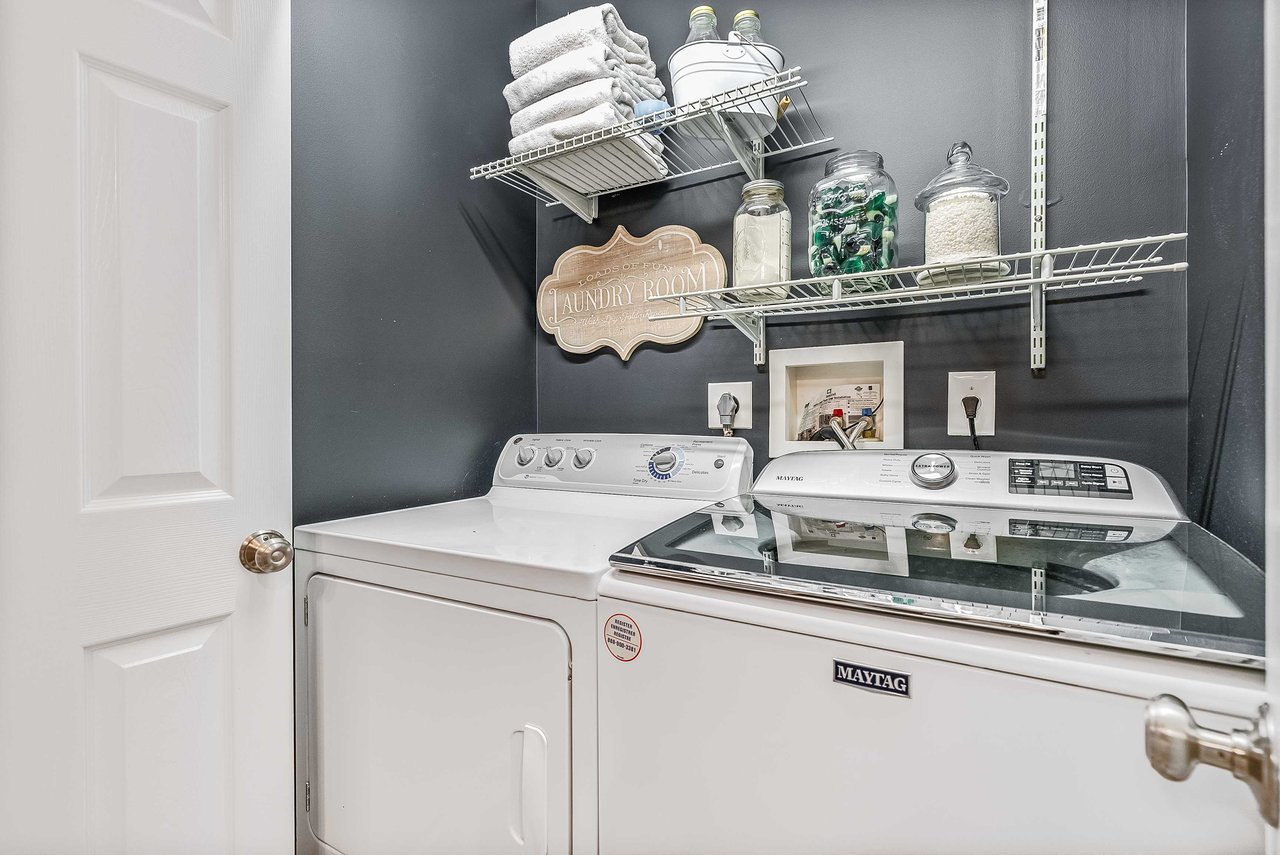
Laundry room with white Maytag washer and dryer beneath organized wire shelves.
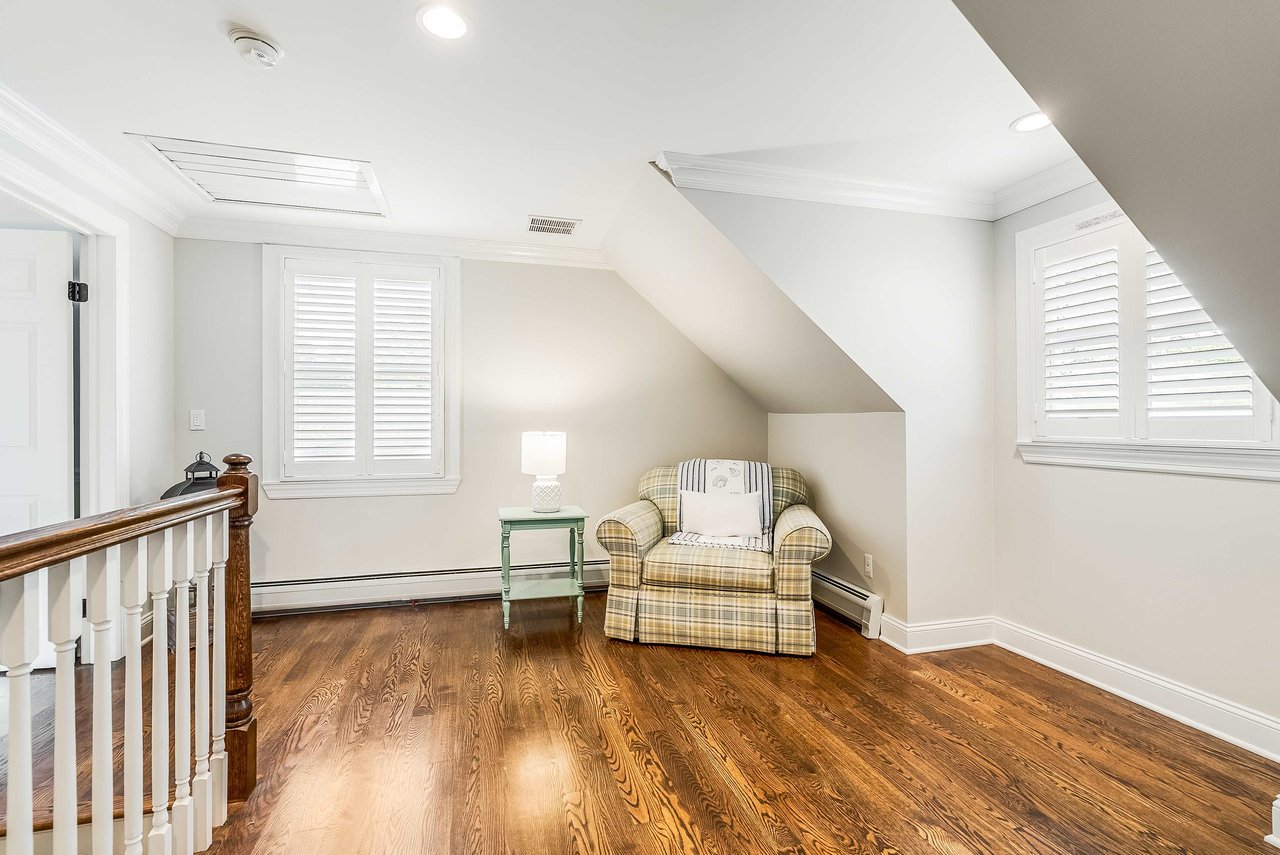
Upstairs sitting area with a plaid armchair, hardwood floors, and shuttered windows.
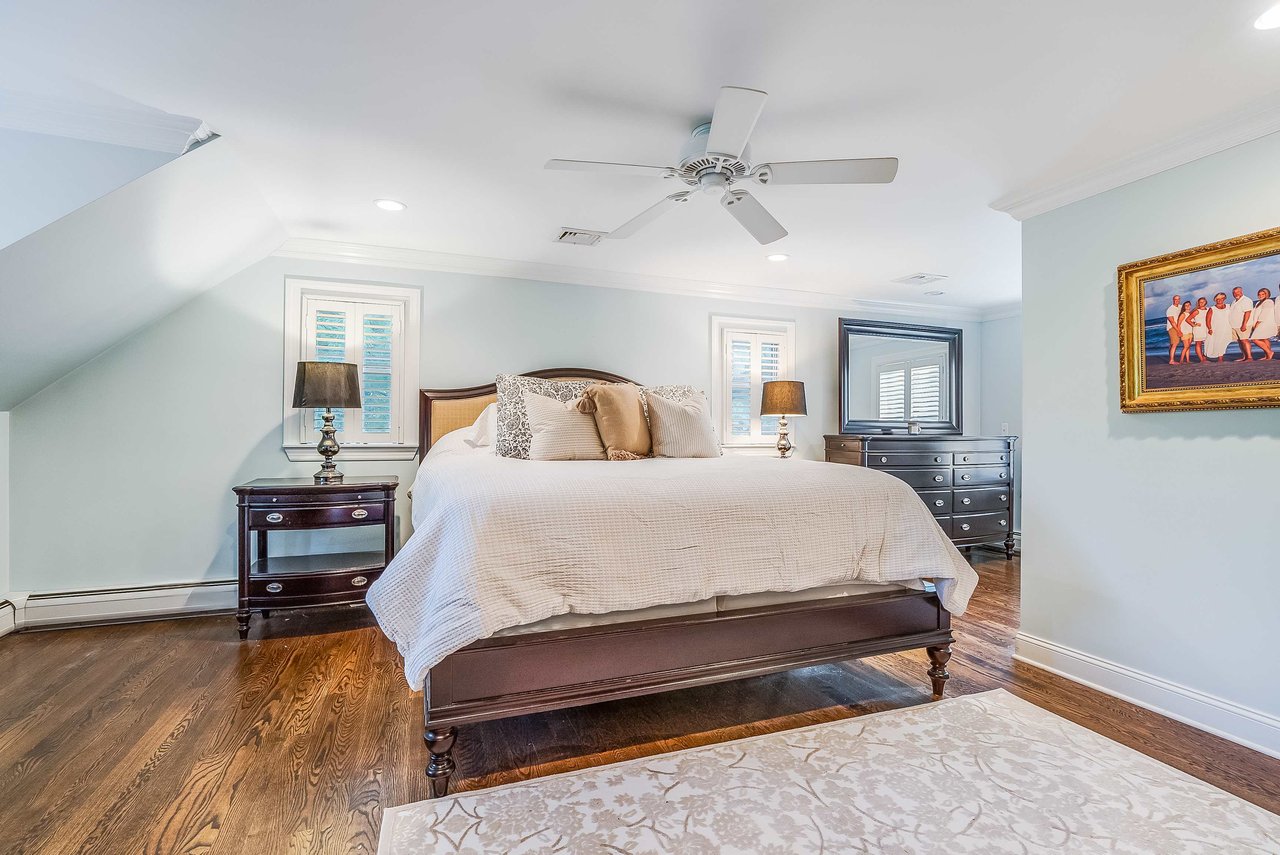
Furnished bedroom with a large white-dressed bed, hardwood floors, and a sloped ceiling.
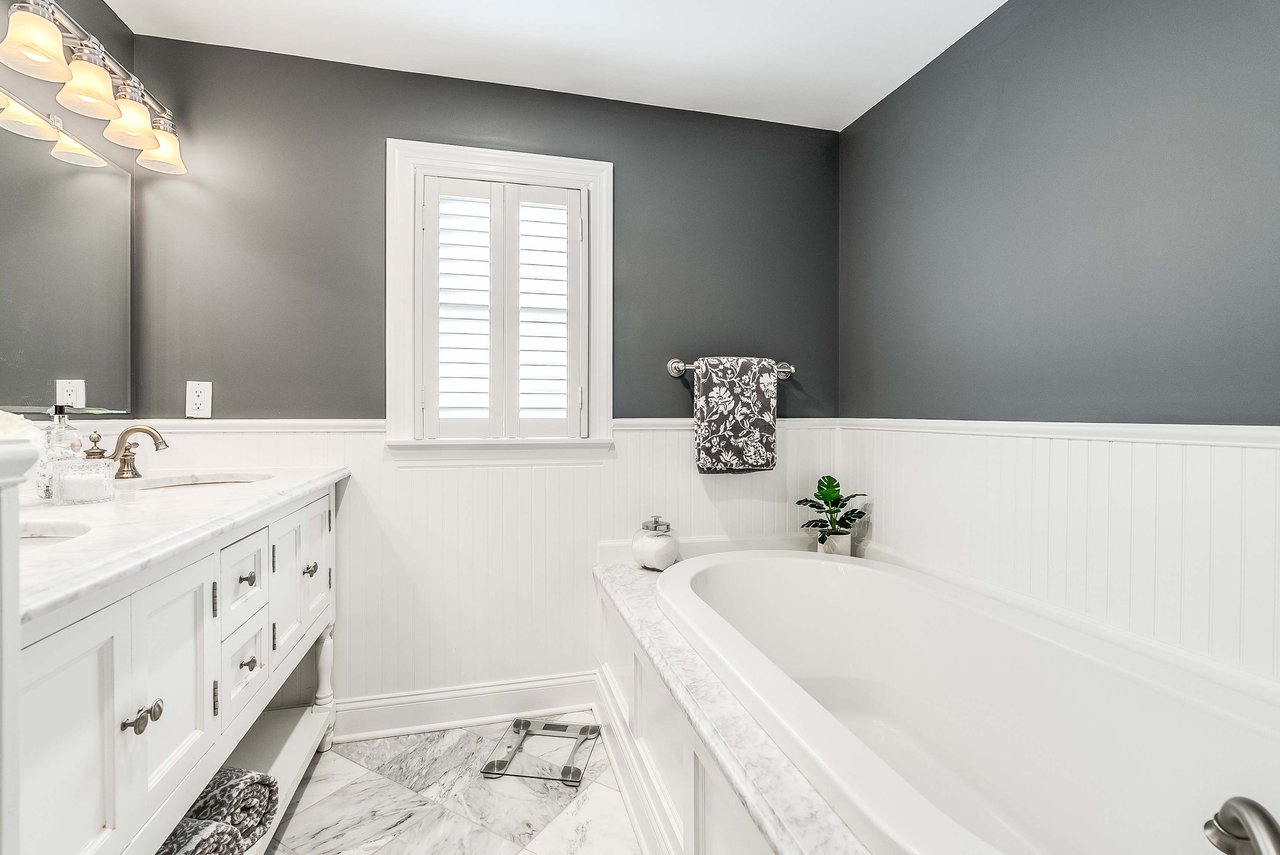
Bathroom with a white soaking tub, marble surfaces, and dark gray walls above white wainscoting.
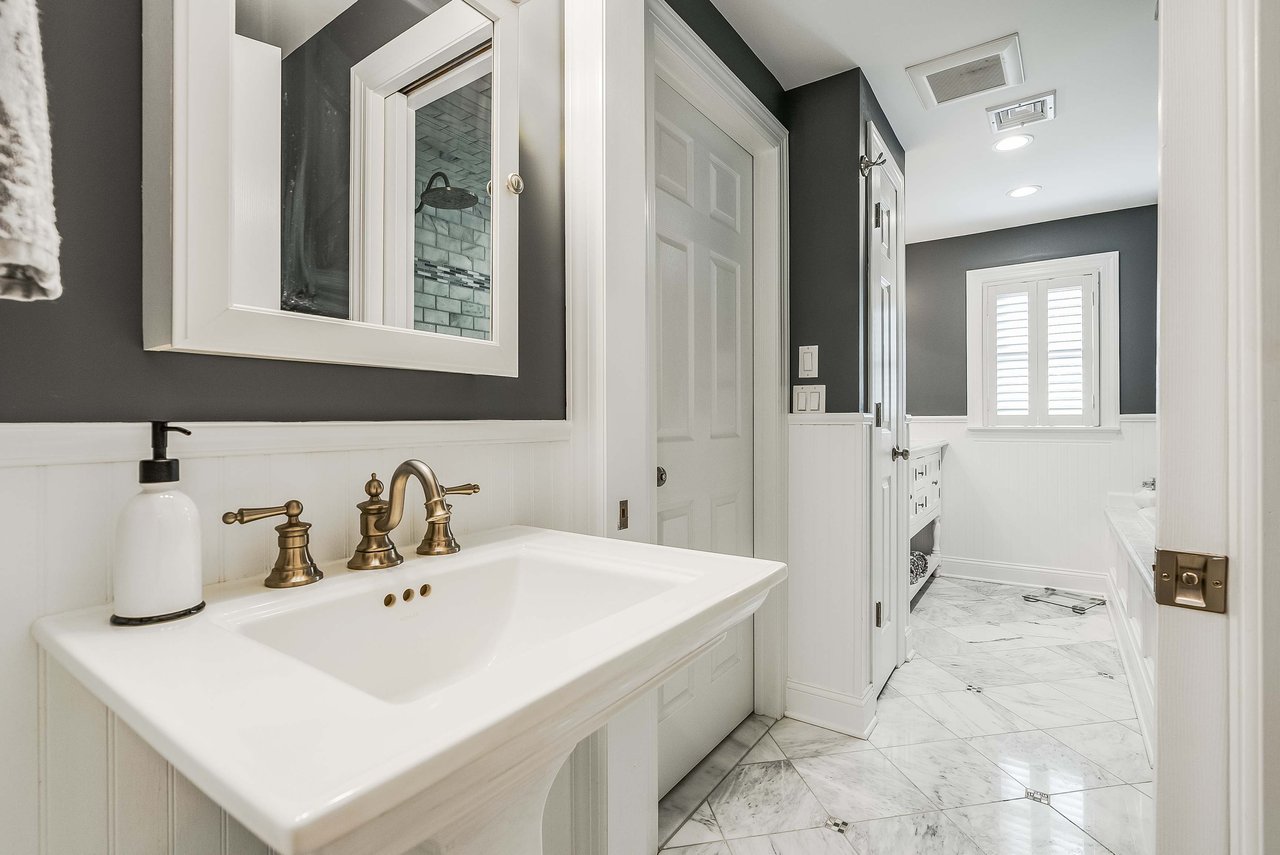
Bathroom with a white vanity, brass faucet, marble-look floors, and a shuttered window.
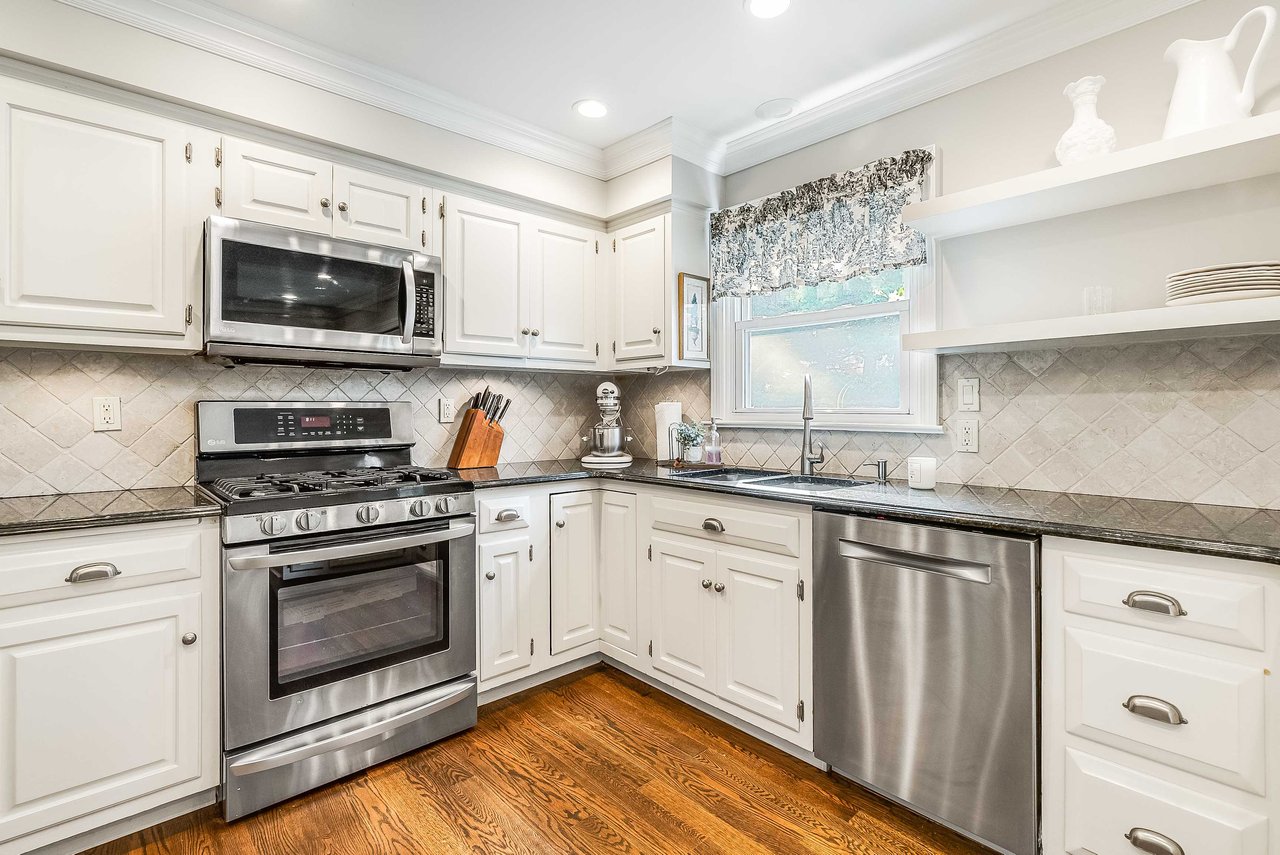
Kitchen with white cabinets, stainless steel appliances, patterned tile backsplash, and warm hardwood floors.
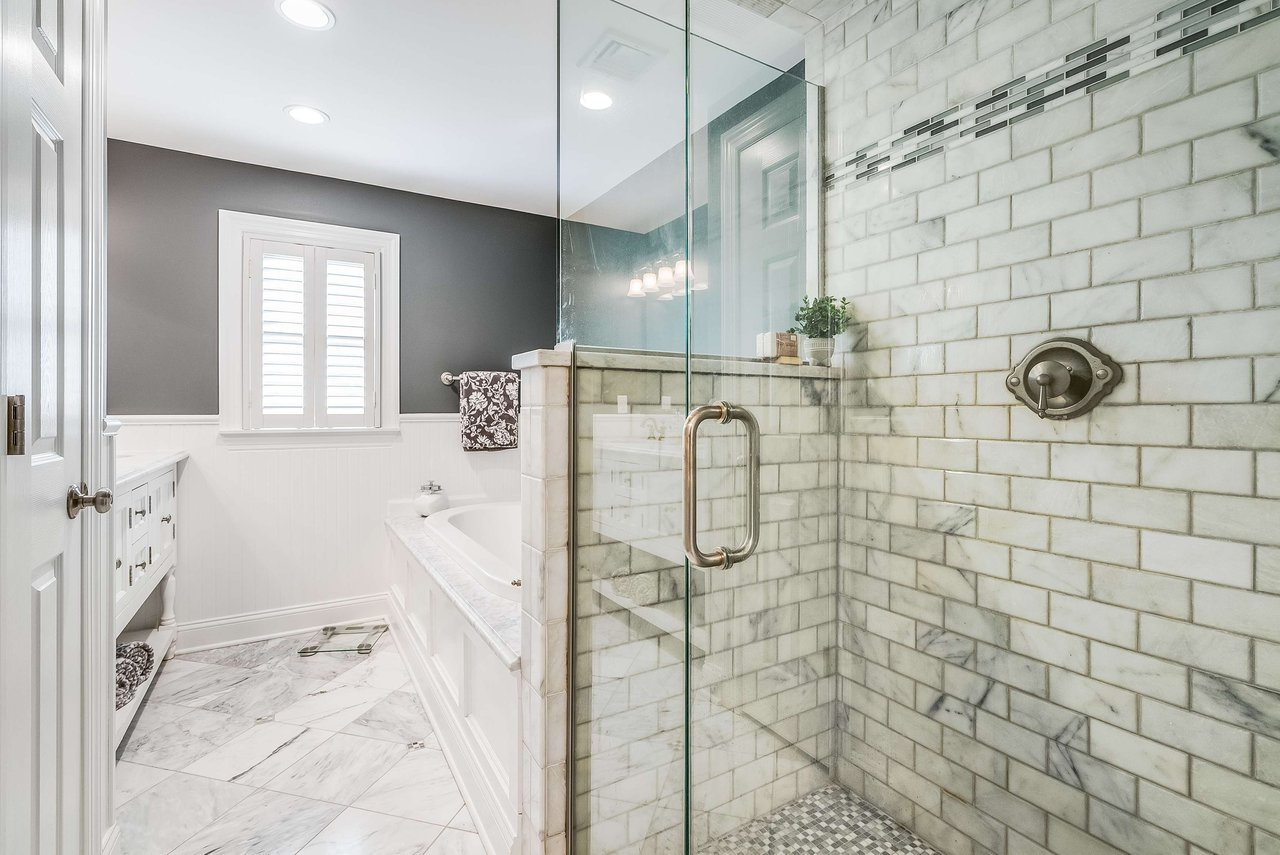
Bathroom with a glass-enclosed marble-tile shower, built-in tub, and marble floor.
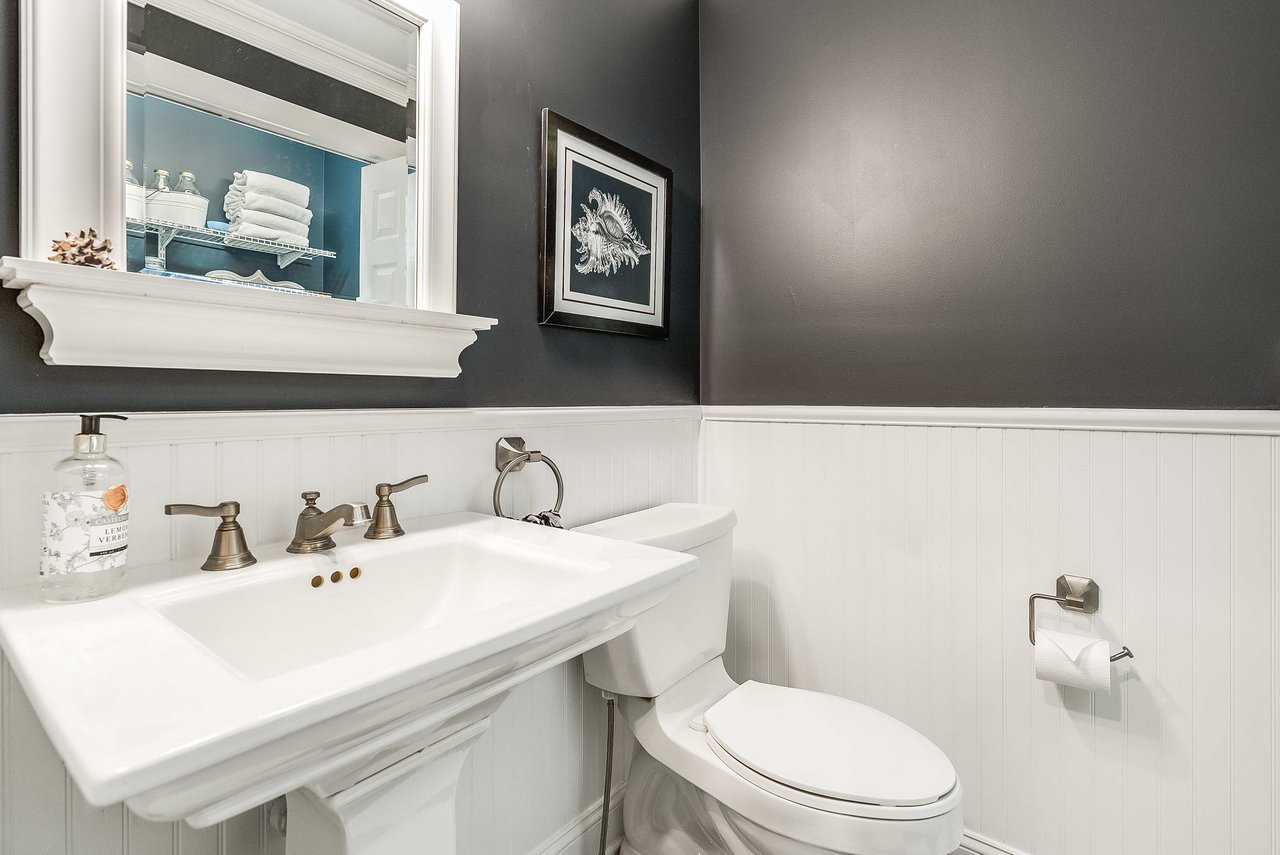
Bathroom with a pedestal sink, toilet, white beadboard, and charcoal gray walls.
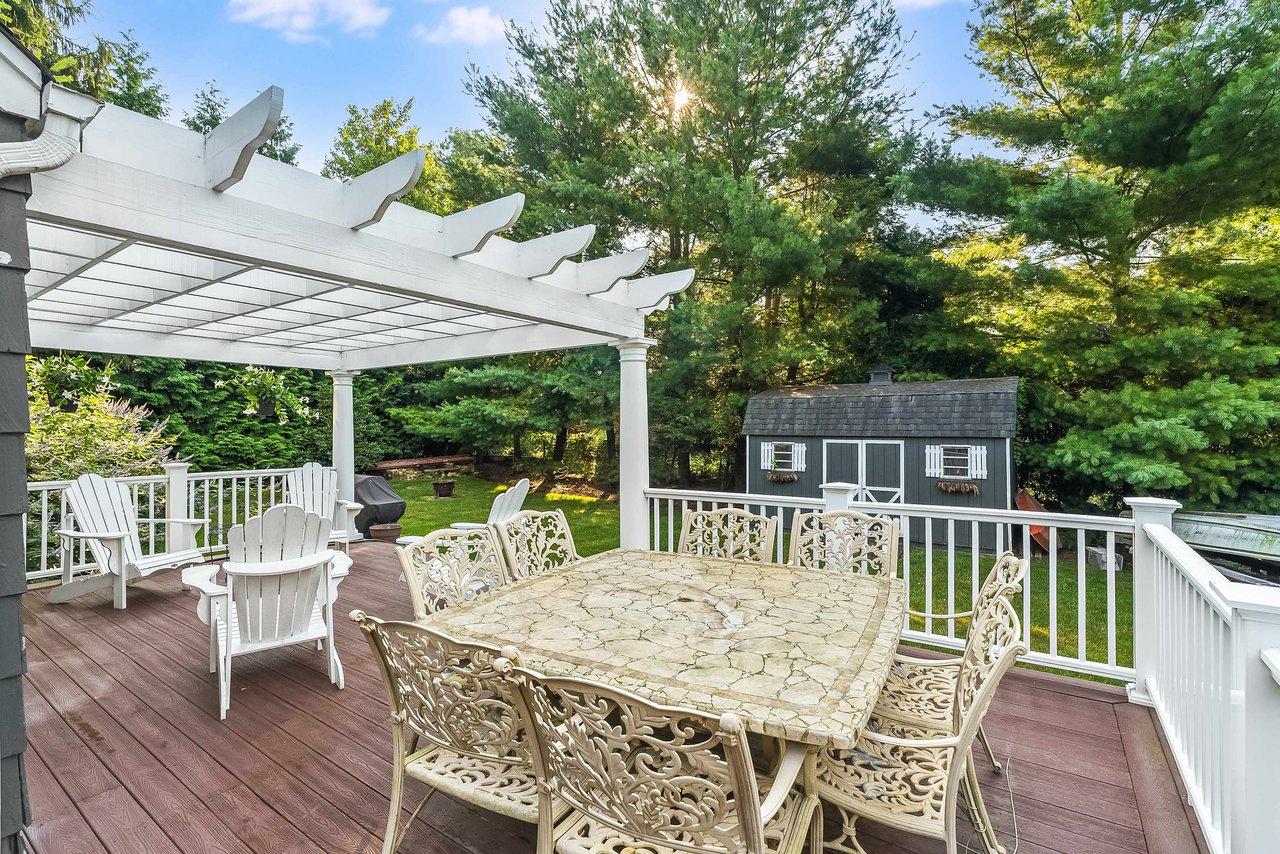
Outdoor deck with a white pergola, ornate dining set, and gray shed beyond the lawn.
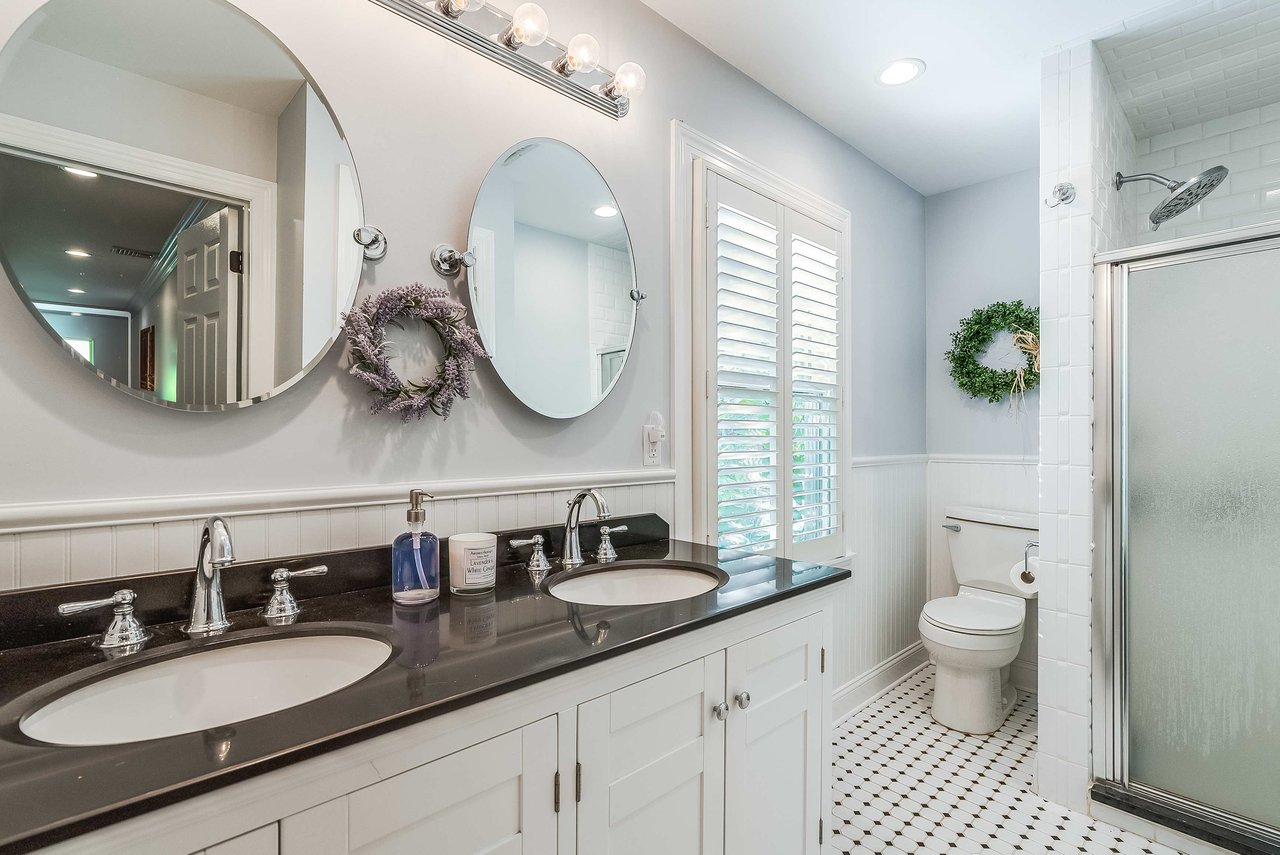
Bathroom with a double-sink vanity, dark countertop, plantation shutters, and glass-enclosed shower.
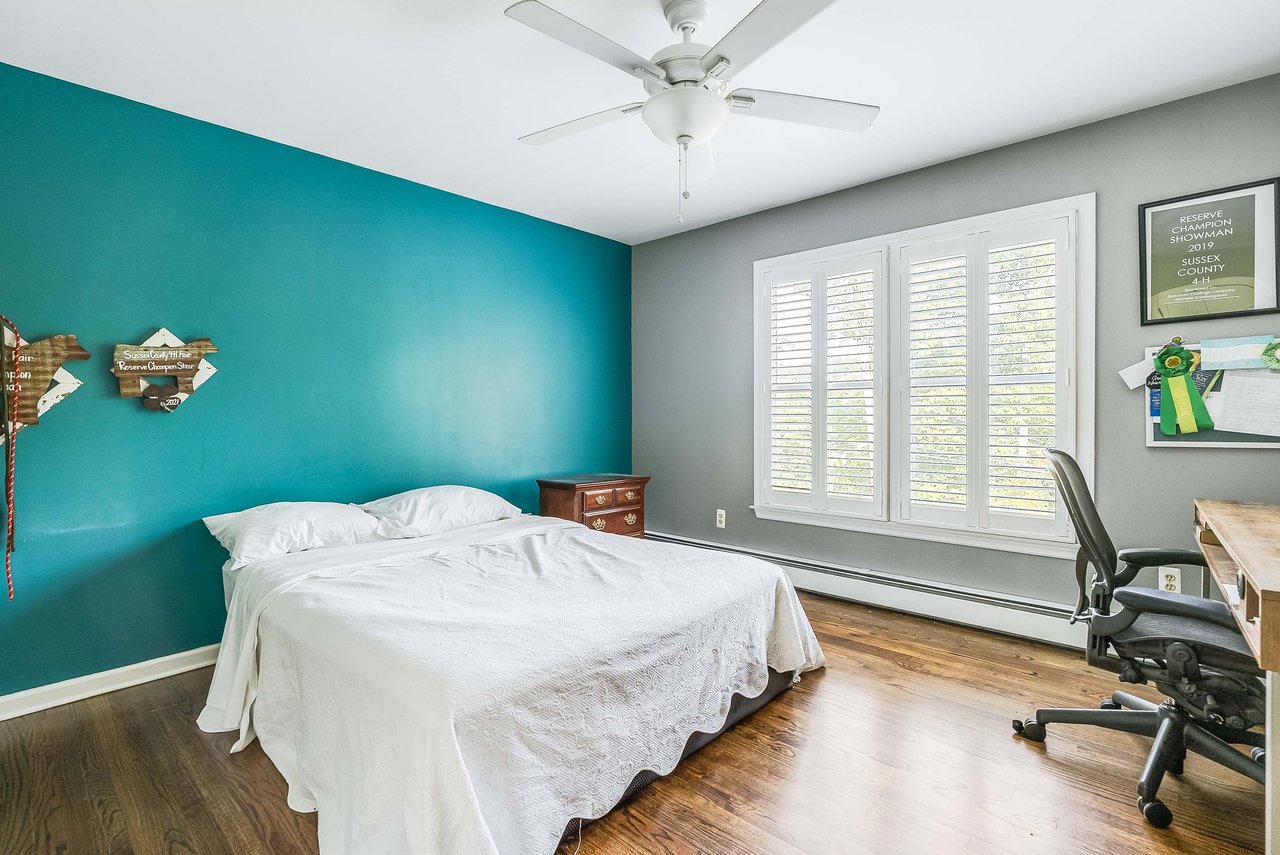
Bedroom with a teal accent wall, white bed, shuttered windows, and hardwood floors.
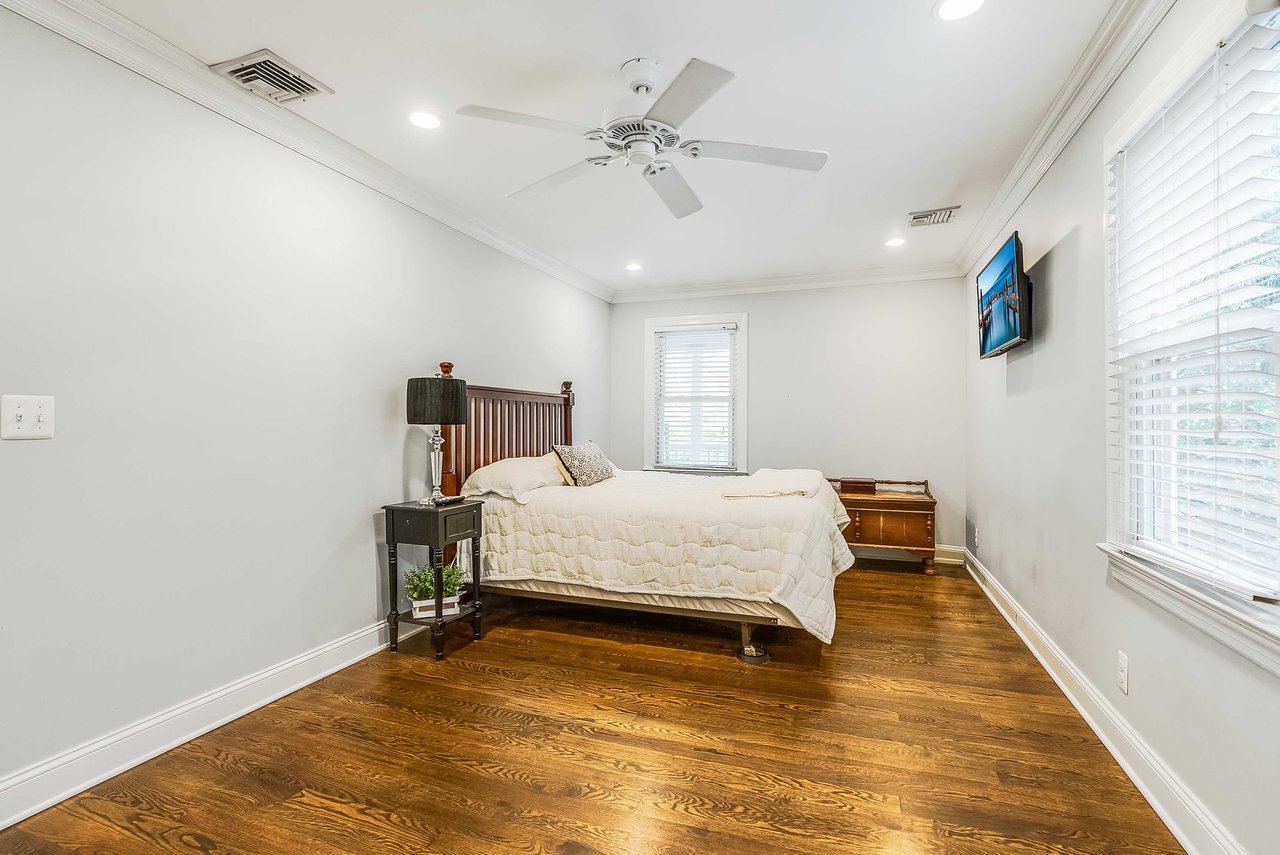
Furnished bedroom with dark hardwood floors, a ceiling fan, and windows with blinds.
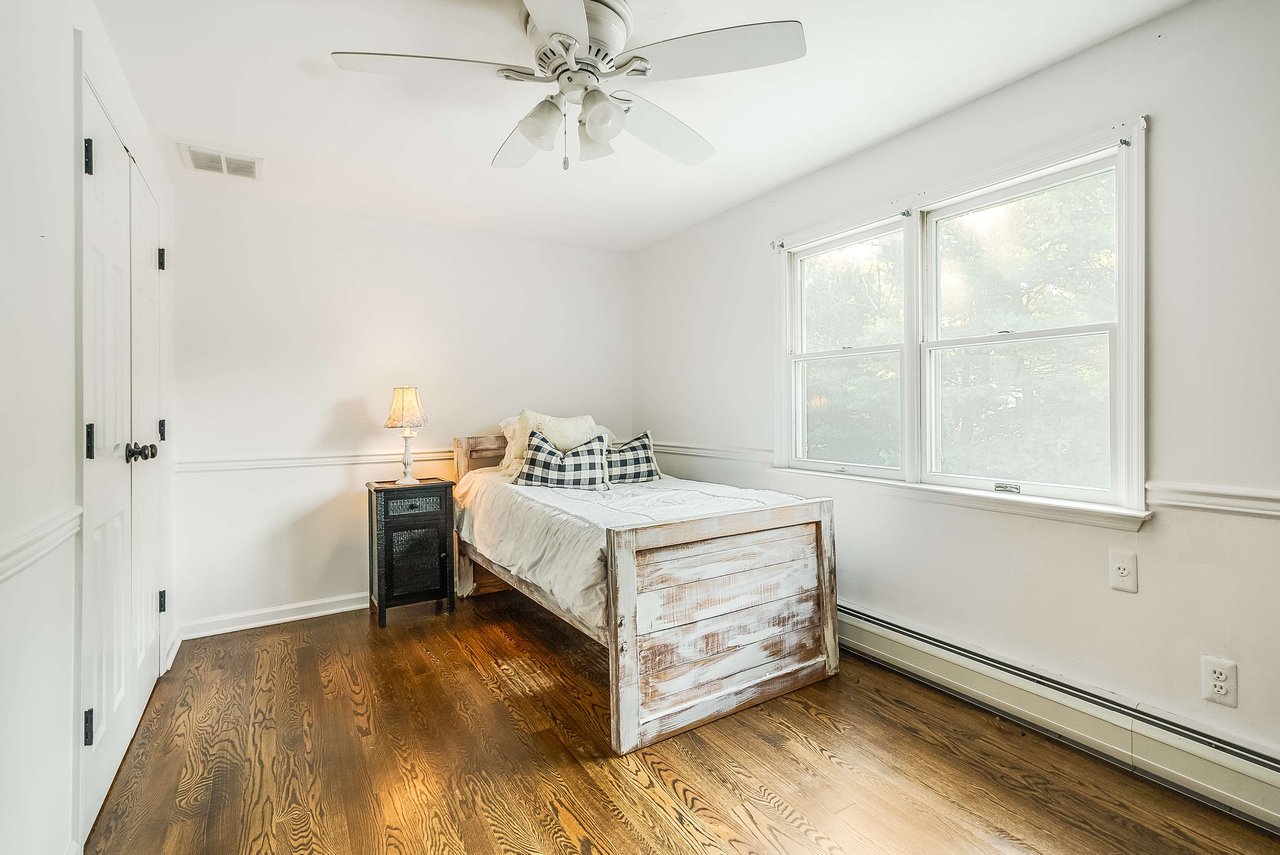
Bedroom with a white bed, plaid pillows, hardwood floors, and two large windows.
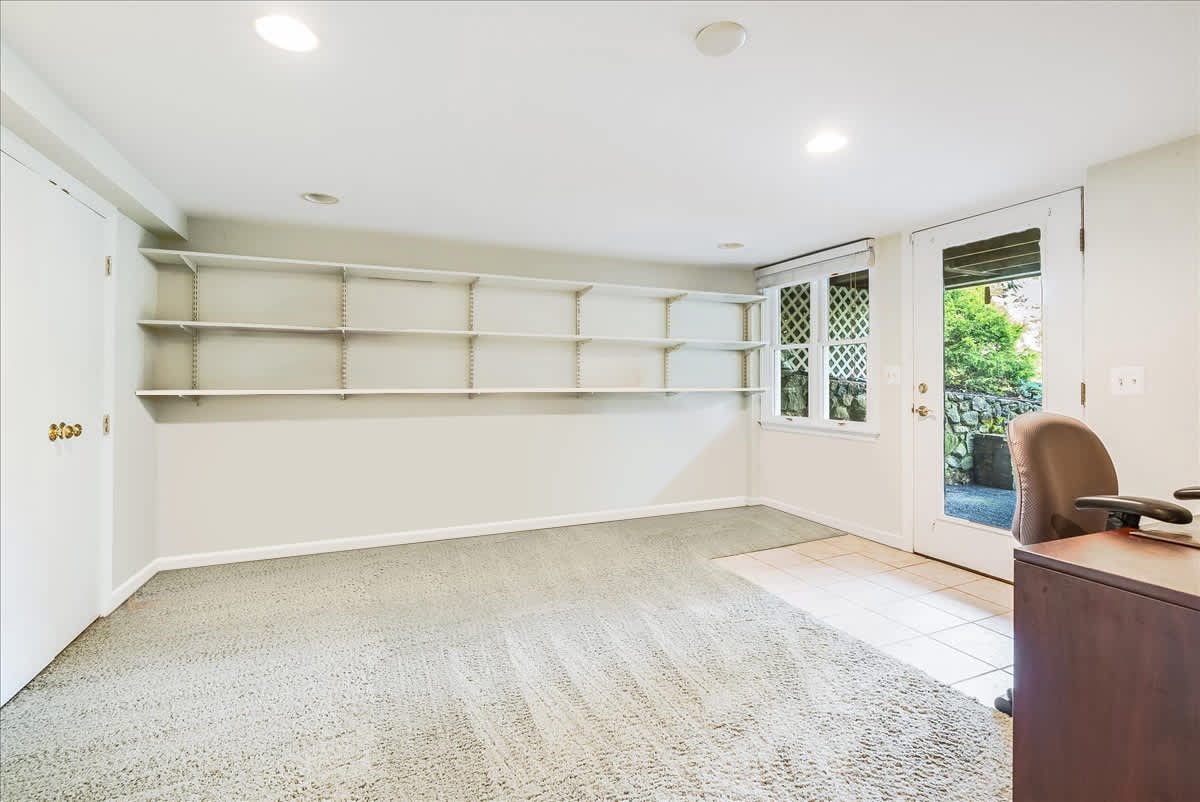
Office with long wall shelves, carpeted floor, and a glass door to the garden.
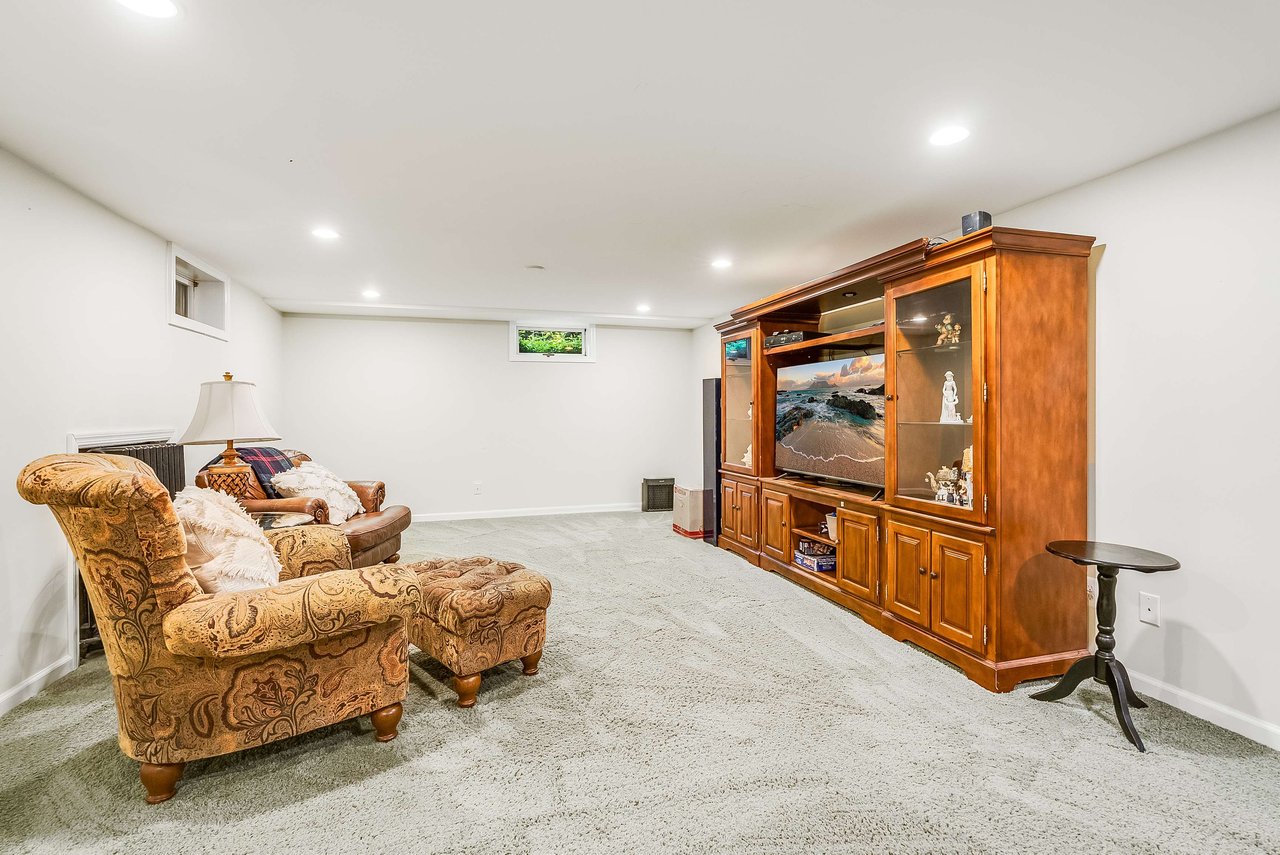
Furnished basement family room with patterned recliners and a large wooden entertainment center.
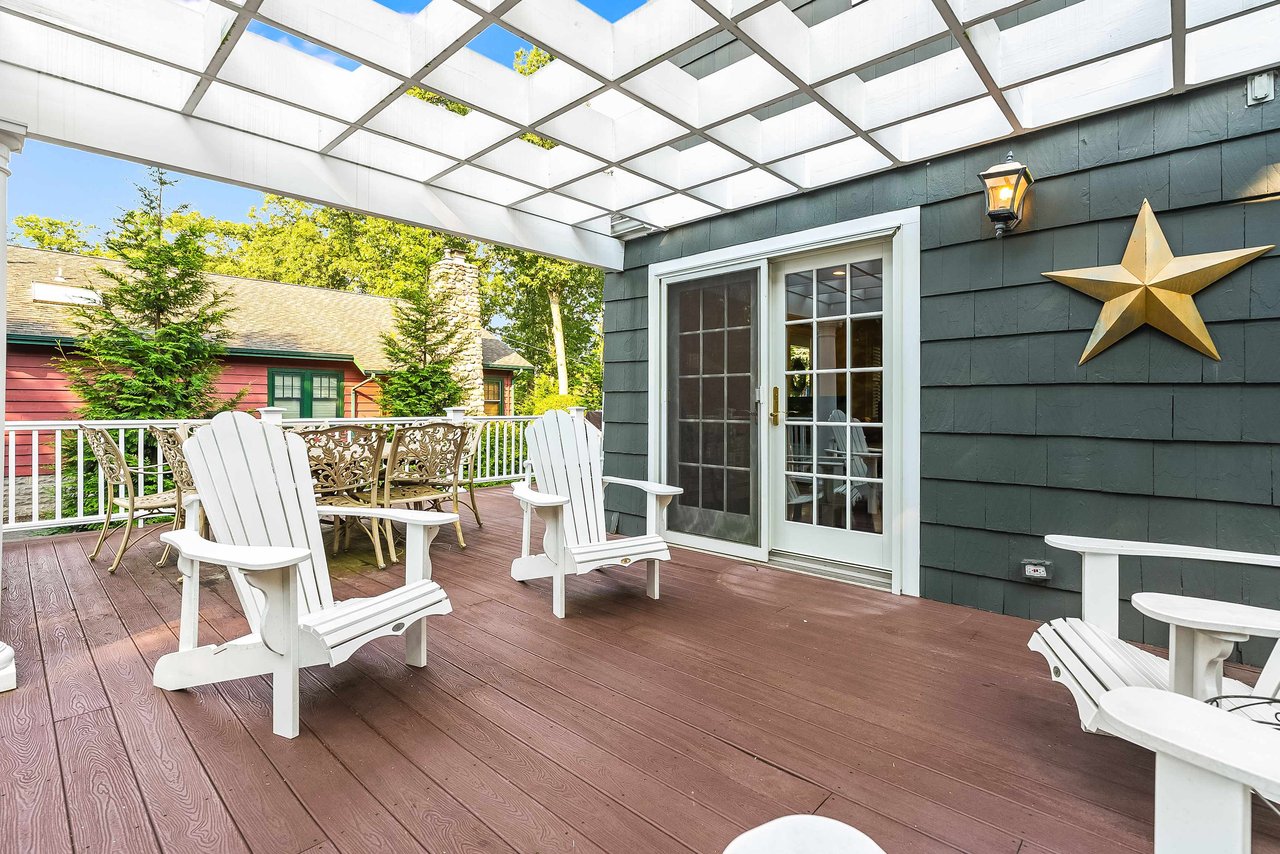
Covered deck with white Adirondack chairs, dining set, and French doors.
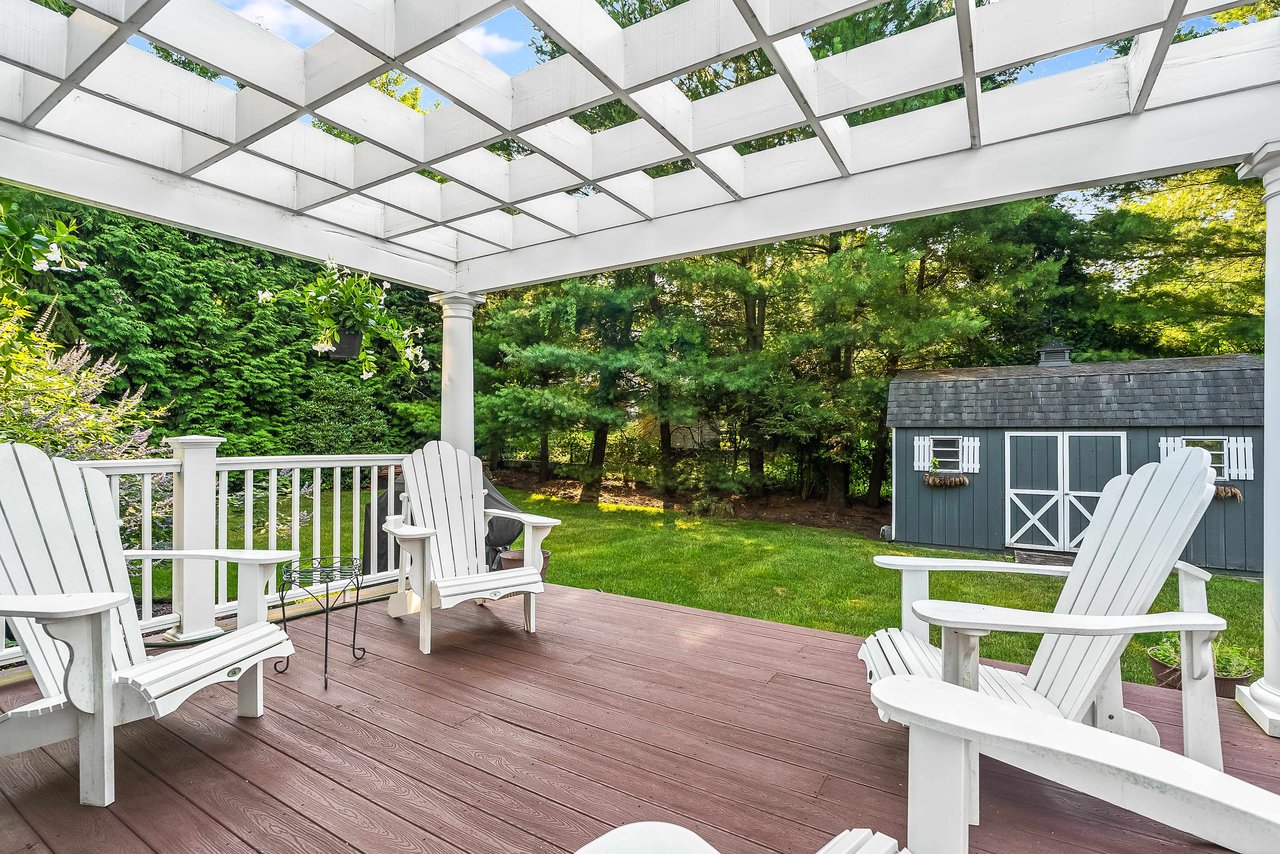
Backyard deck beneath a white pergola, furnished with Adirondack chairs and overlooking a lawn and garden shed.
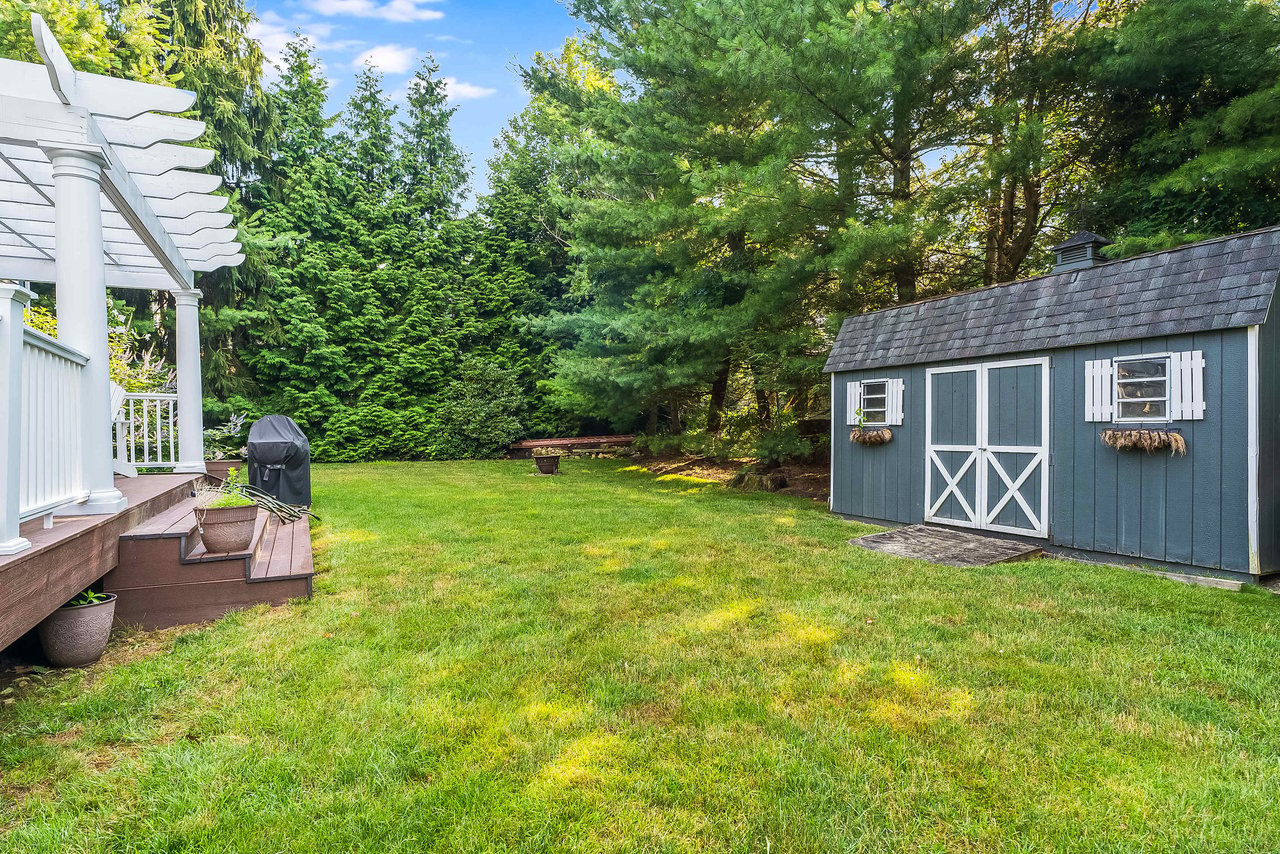
Backyard lawn with a white pergola-covered deck and a blue-gray garden shed.
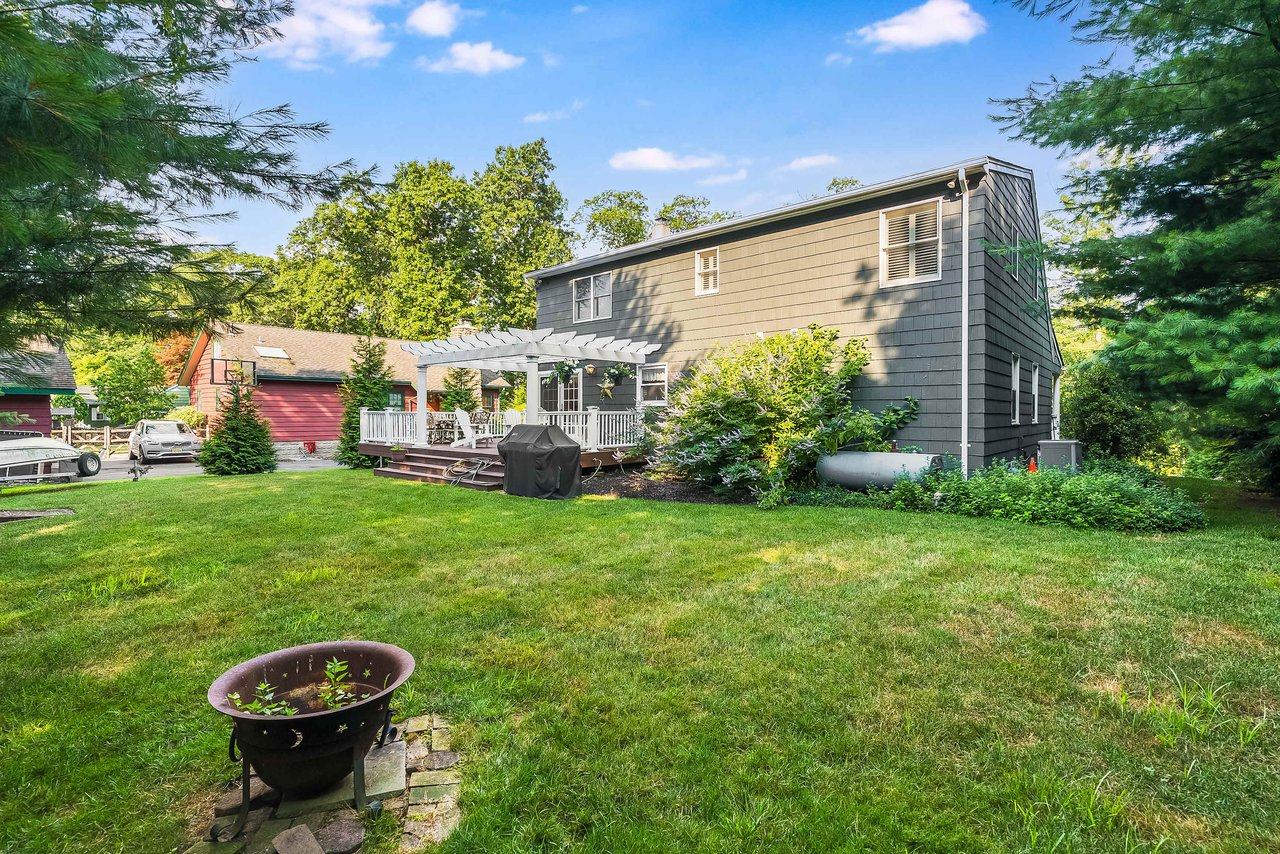
Rear of a dark gray two-story home with a white pergola deck and spacious lawn.
Dark gray home with a covered porch, stone chimney, and curved walkway through a landscaped yard.
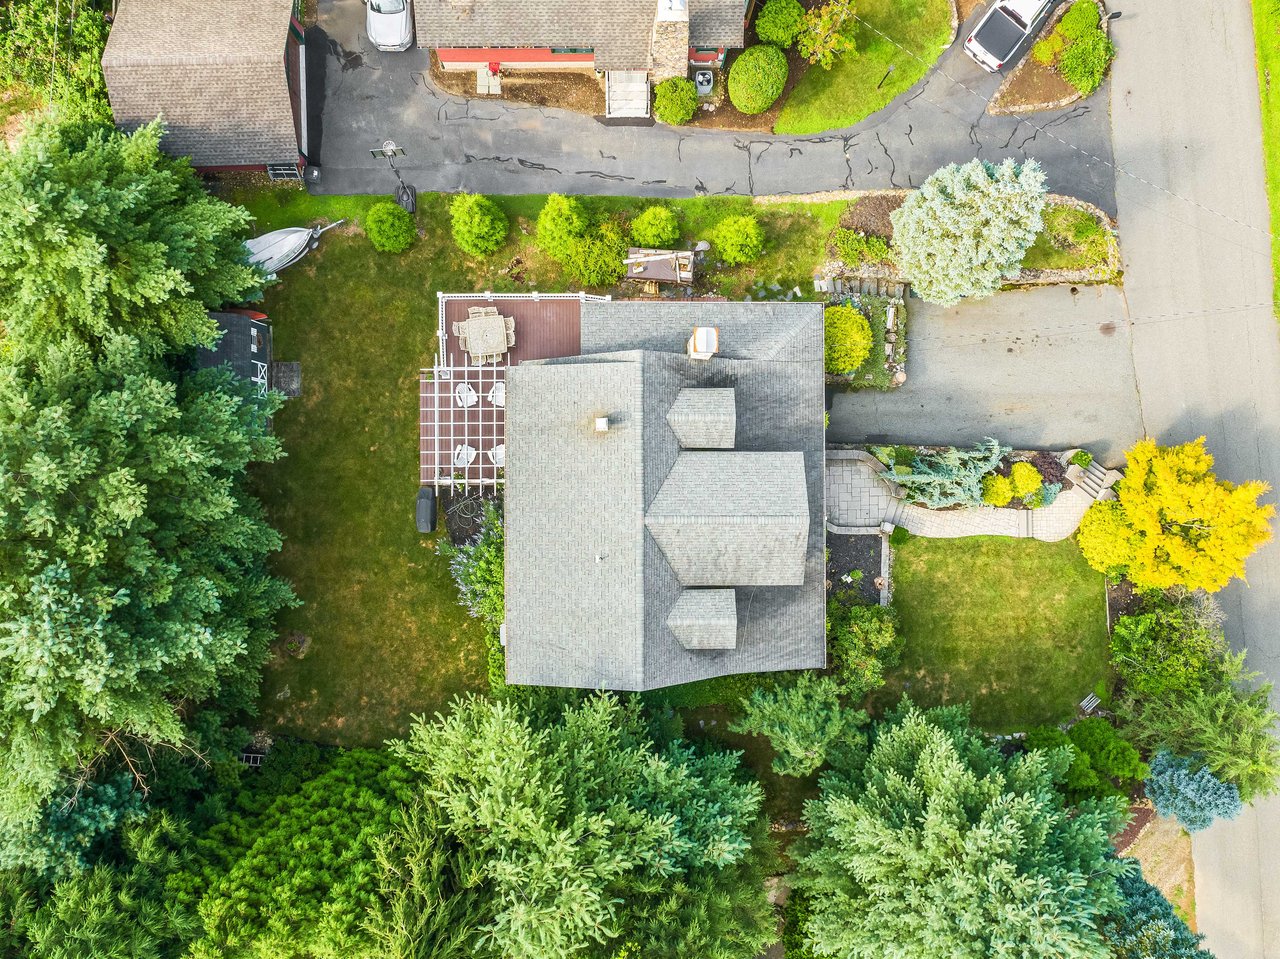
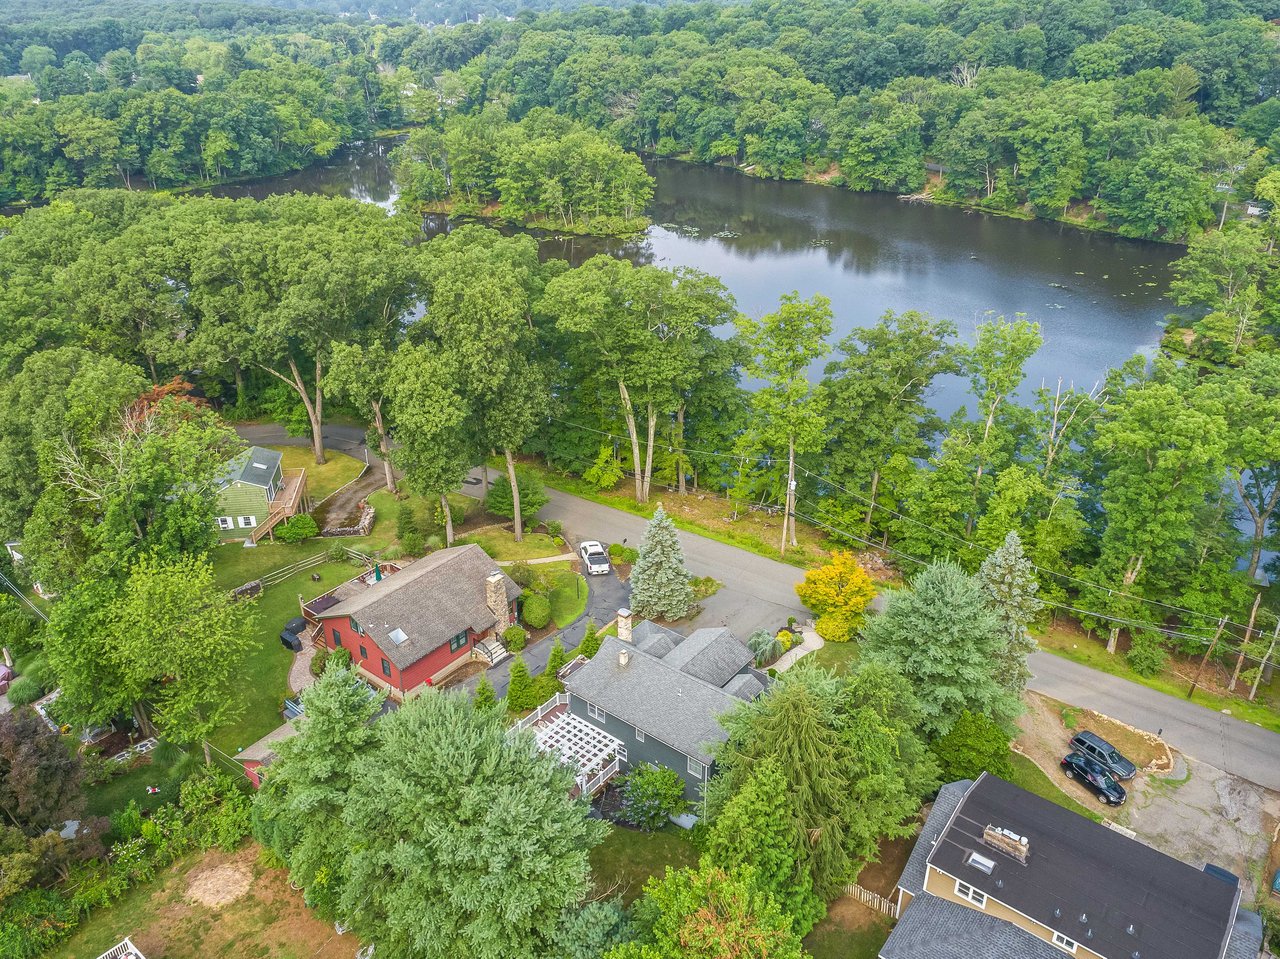
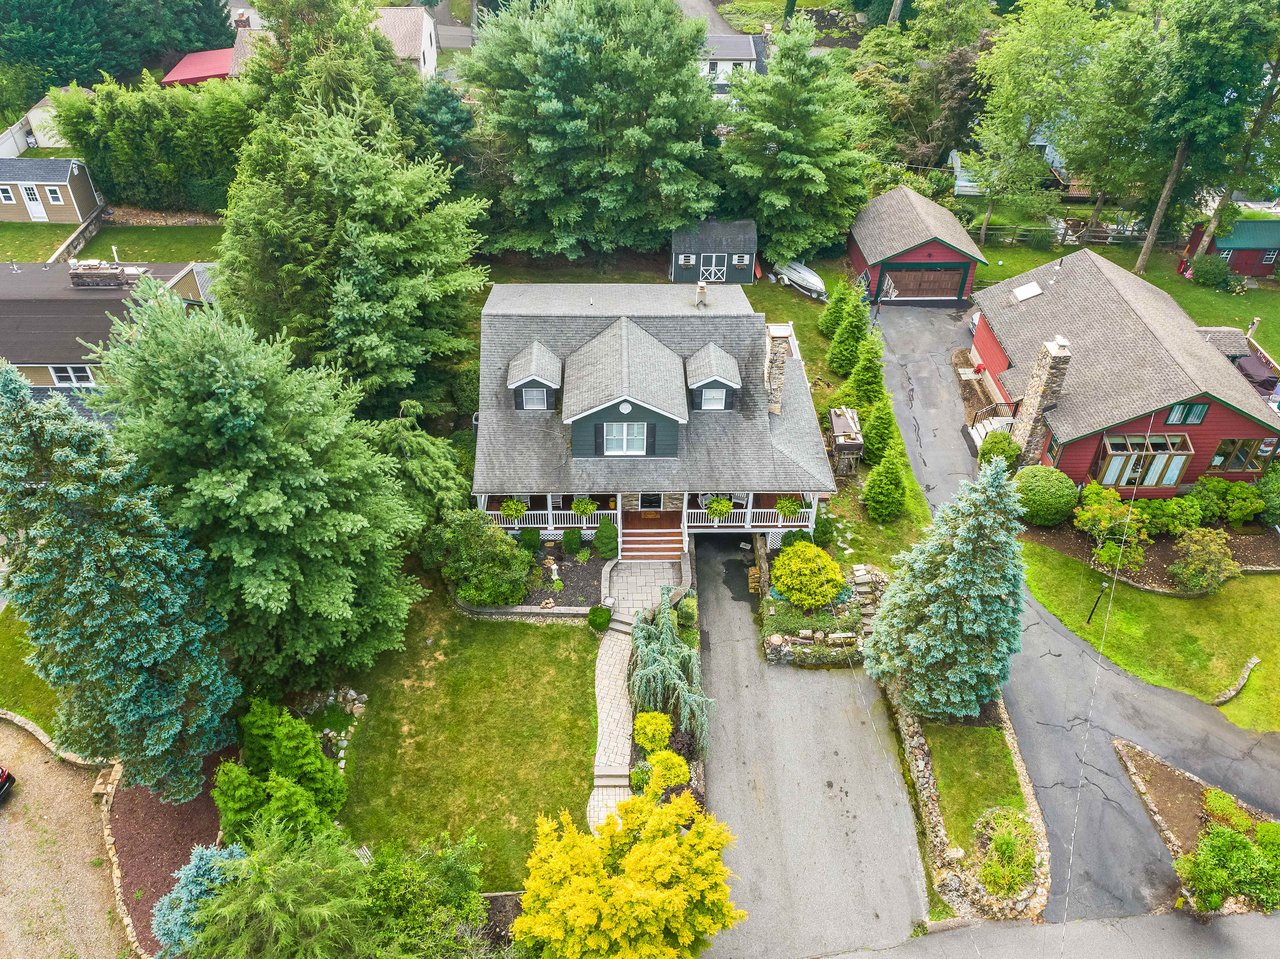
Aerial view of a house amid mature trees, with a patio and curved front walkway.
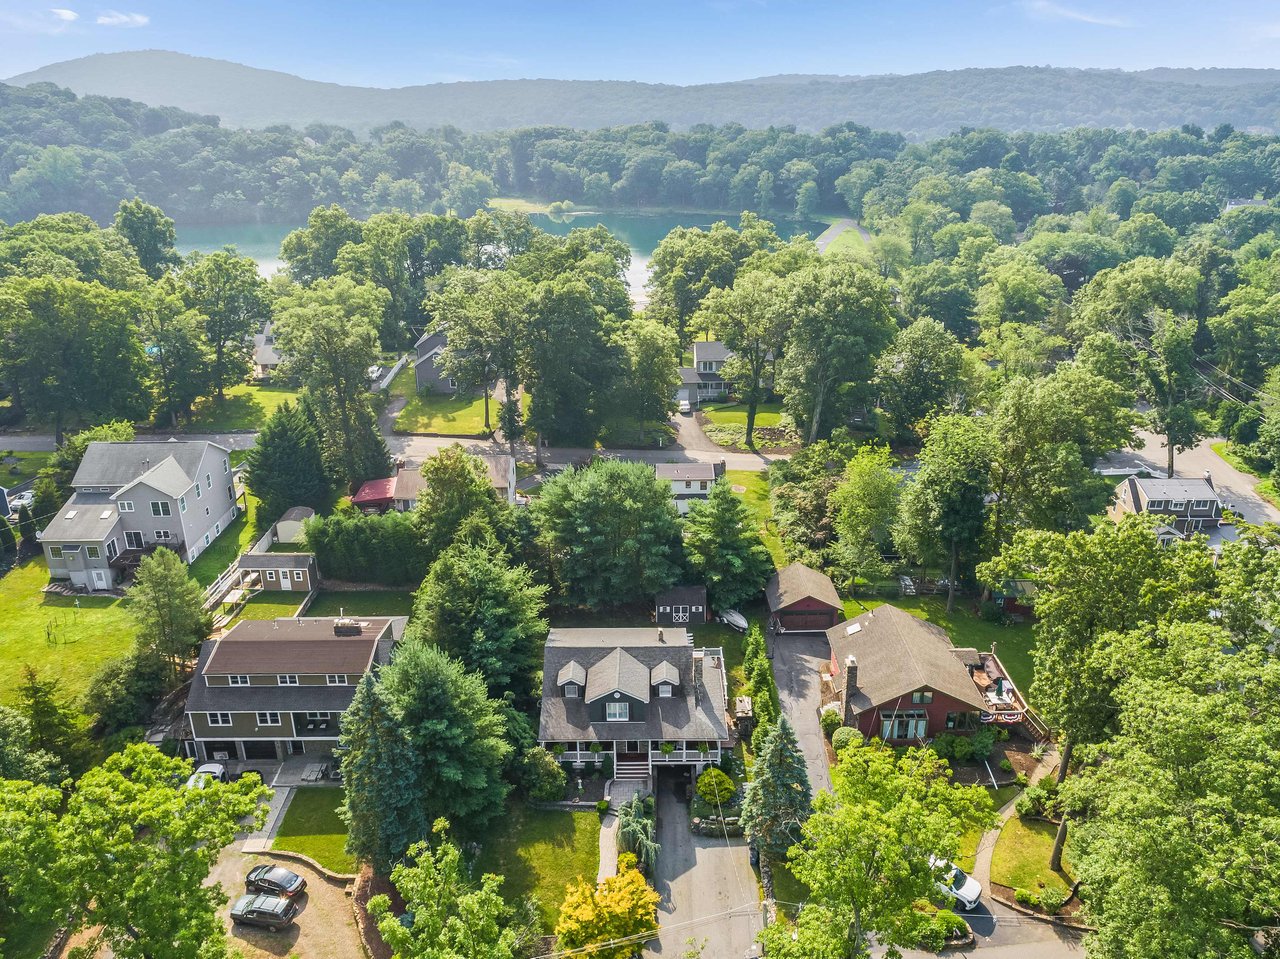
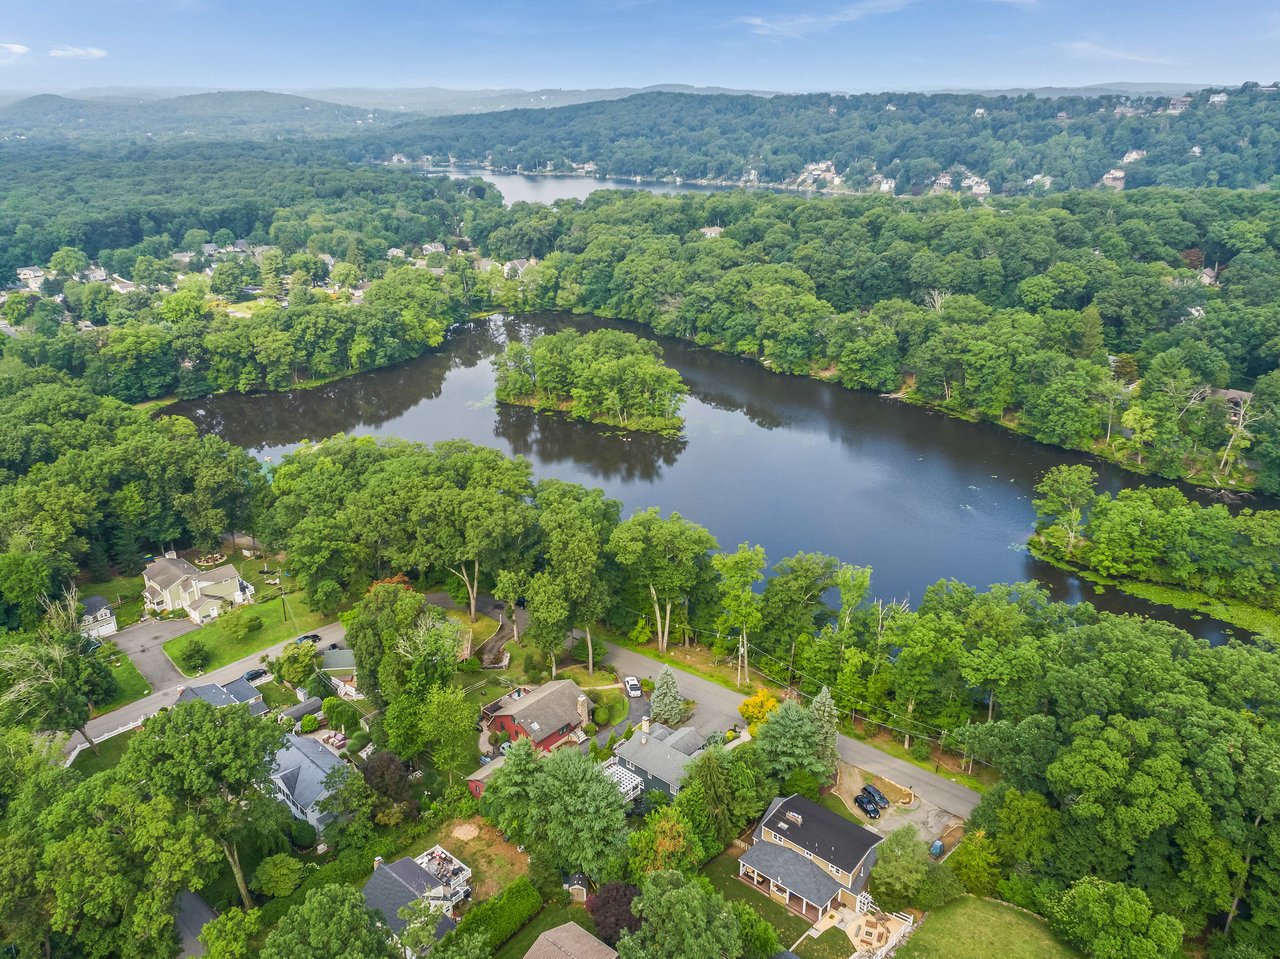
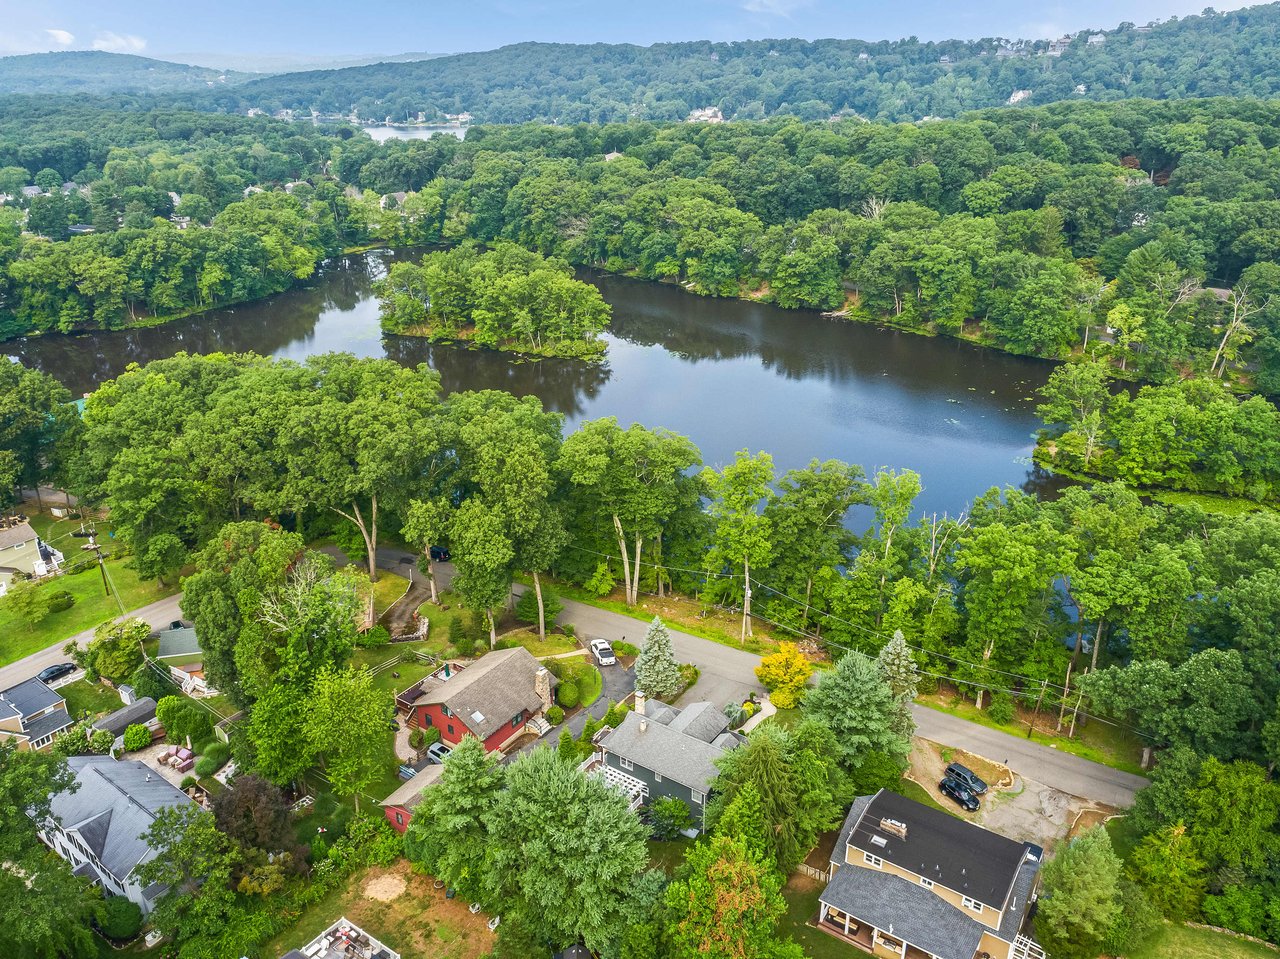
Aerial view of a leafy neighborhood, with a lake and wooded hills beyond the homes.
Aerial view of a gray-roofed home with a deck, landscaped yard, and mature trees.
Aerial view of homes beside a tree-lined lake.
Aerial view of homes among trees beside a lake, with wooded hills in the distance.
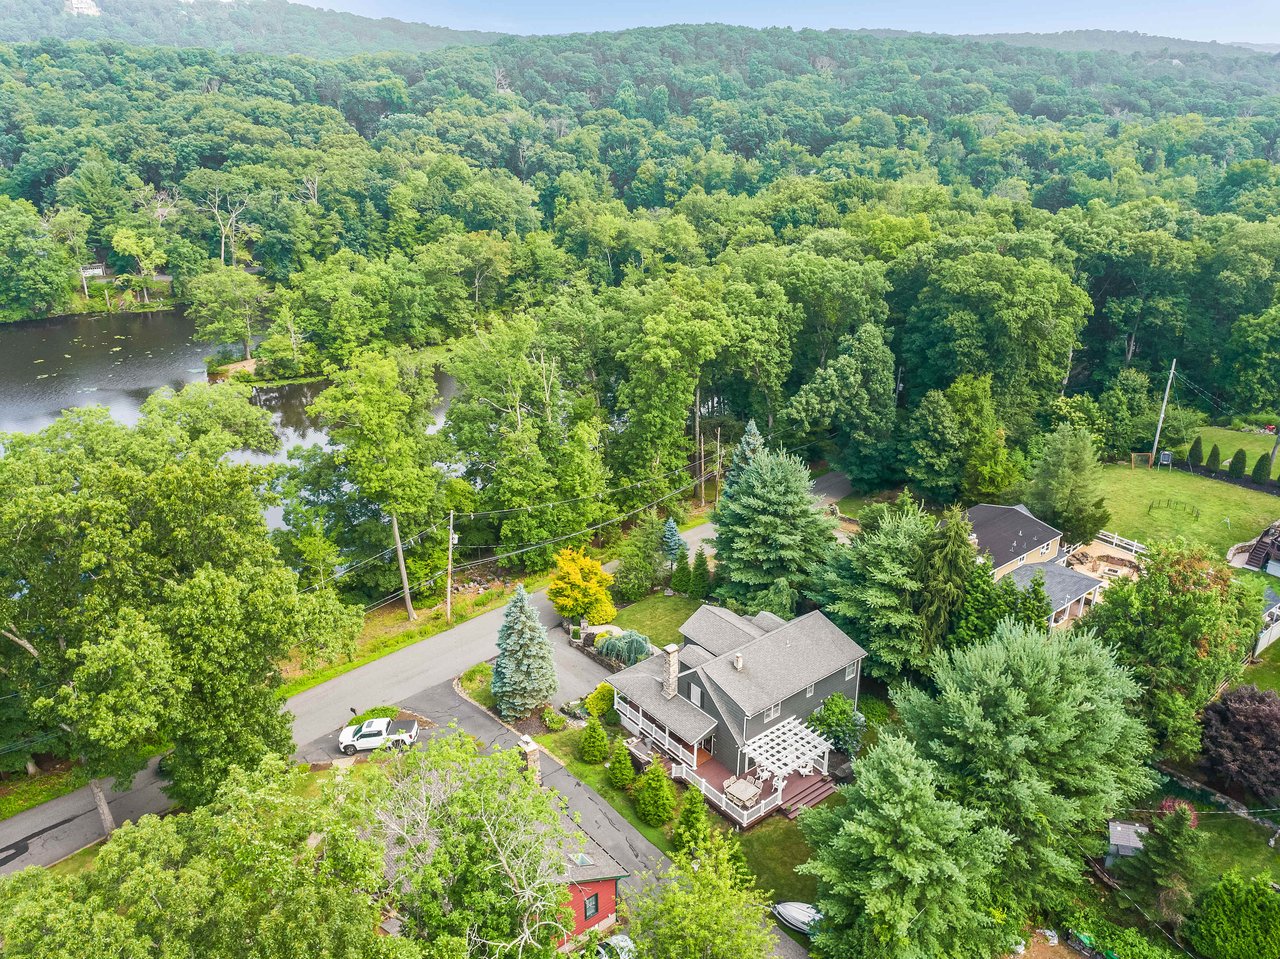
Aerial view of a gray two-story home amid mature trees, beside a pond and wooded hills.
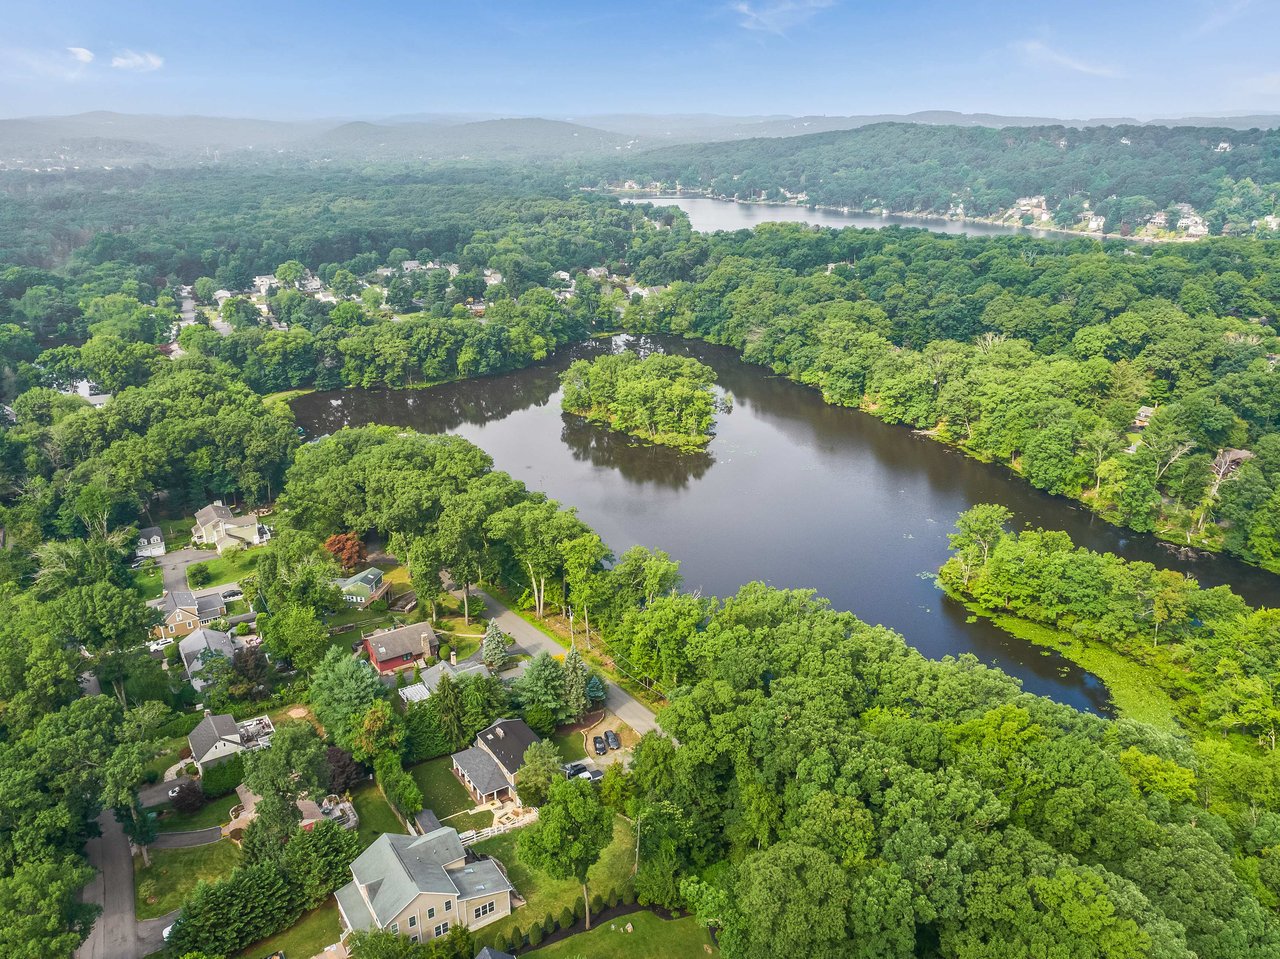
Aerial view of a wooded neighborhood surrounding a lake with a small tree-covered island.
Aerial view of homes beside a tree-lined lake, with wooded hills beyond.
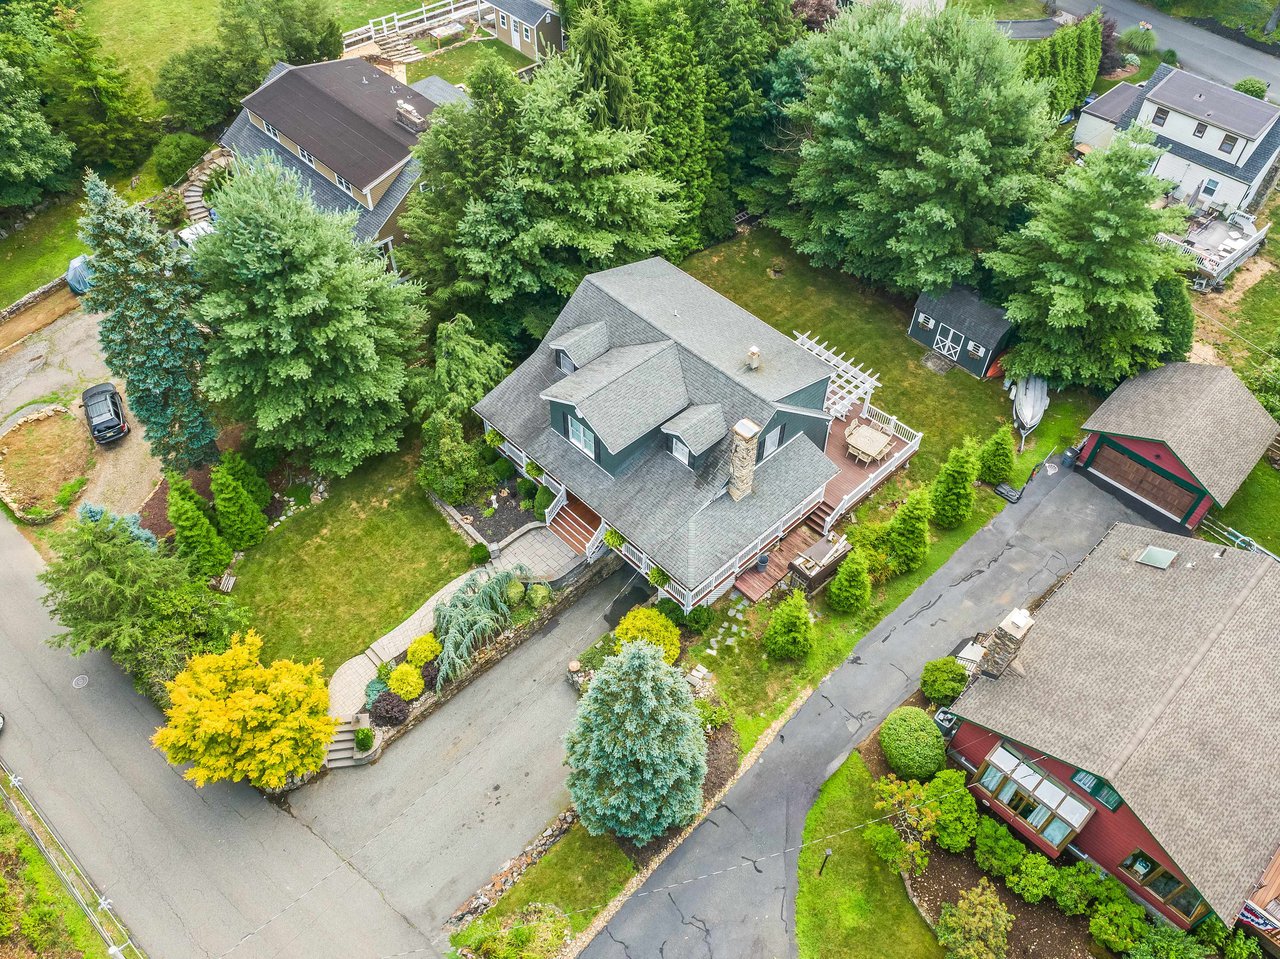
Aerial view of a two-story home with a front porch, long driveway, and mature trees.
SEE ALL PHOTOS
Gray two-story home with a broad covered porch, stone retaining walls, and mature landscaping.
Covered wood porch with white rocking chairs, hanging ferns, and a stone wall.
Living room with a brick fireplace, plantation shutters, and seating around a glass coffee table.
Living room with a beige sofa, glass coffee table, plantation shutters, and adjoining dining area.
Formal dining room with carved wood furniture, china cabinets, a grandfather clock, and hardwood floors.
Kitchen and dining area with white cabinets, hardwood floors, and glass doors to a deck.
Open living and dining room with hardwood floors, a fireplace, and a chandelier.
Bright kitchen with white cabinets, dark countertops, stainless steel appliances, and hardwood floors.
Kitchen with stainless French-door refrigerator, white cabinetry, and hardwood floors opening toward the living room.
Laundry room with white Maytag washer and dryer beneath organized wire shelves.
Upstairs sitting area with a plaid armchair, hardwood floors, and shuttered windows.
Furnished bedroom with a large white-dressed bed, hardwood floors, and a sloped ceiling.
Bathroom with a white soaking tub, marble surfaces, and dark gray walls above white wainscoting.
Bathroom with a white vanity, brass faucet, marble-look floors, and a shuttered window.
Kitchen with white cabinets, stainless steel appliances, patterned tile backsplash, and warm hardwood floors.
Bathroom with a glass-enclosed marble-tile shower, built-in tub, and marble floor.
Bathroom with a pedestal sink, toilet, white beadboard, and charcoal gray walls.
Outdoor deck with a white pergola, ornate dining set, and gray shed beyond the lawn.
Bathroom with a double-sink vanity, dark countertop, plantation shutters, and glass-enclosed shower.
Bedroom with a teal accent wall, white bed, shuttered windows, and hardwood floors.
Furnished bedroom with dark hardwood floors, a ceiling fan, and windows with blinds.
Bedroom with a white bed, plaid pillows, hardwood floors, and two large windows.
Office with long wall shelves, carpeted floor, and a glass door to the garden.
Furnished basement family room with patterned recliners and a large wooden entertainment center.
Covered deck with white Adirondack chairs, dining set, and French doors.
Backyard deck beneath a white pergola, furnished with Adirondack chairs and overlooking a lawn and garden shed.
Backyard lawn with a white pergola-covered deck and a blue-gray garden shed.
Rear of a dark gray two-story home with a white pergola deck and spacious lawn.
Dark gray home with a covered porch, stone chimney, and curved walkway through a landscaped yard.
Aerial view of a house amid mature trees, with a patio and curved front walkway.
Aerial view of a leafy neighborhood, with a lake and wooded hills beyond the homes.
Aerial view of a gray-roofed home with a deck, landscaped yard, and mature trees.
Aerial view of homes beside a tree-lined lake.
Aerial view of homes among trees beside a lake, with wooded hills in the distance.
Aerial view of a gray two-story home amid mature trees, beside a pond and wooded hills.
Aerial view of a wooded neighborhood surrounding a lake with a small tree-covered island.
Aerial view of homes beside a tree-lined lake, with wooded hills beyond.
Aerial view of a two-story home with a front porch, long driveway, and mature trees.
For Sale

8 E Glen Rd

8 E Glen Rd, Denville Twp, NJ 07834

$900,000
Embrace the tranquility of lakeside living in this ideally located home, just steps away from the shimmering waters of the lake. This charming home offers picturesque views of Rock Ridge Lake and features a spacious mahogany wrap-around porch, perfect for savoring beautiful sunsets. The first floor presents the potential for an in-law suite, w/ bedroom, walk-in closet, bathroom, and laundry. The kitchen boasts granite countertops, while the formal dining room seamlessly flows into the living room, where a cozy fireplace awaits. Crown molding adds a touch of elegance throughout the home. Upstairs, you'll find three full bedrooms and a luxurious full bath with a soaking tub. The hallway offers a flexible bonus space, ideal for a reading nook or office. Walkout basement provides additional living space, including a bonus office with French doors that open to a spacious recreational area. Ample storage is available in the utility room, which can also serve as a workshop. Updates include a NEW high efficiency furnace. Whole house fan. Home equipped with alarm system featuring three transferable cameras, providing added security. Prime location across from Rock Ridge lake with its clubhouse, beach, swimming, and boating facilities and Cook's Pond, with playground, beach, and scenic walking trails, and hiking trails at the nearby Torne park, Downtown is 2 miles away with restaurants, shopping, themed community events. Commuter dream with NYC direct trains, Rt 46, Rt.10, Rt 80.

4
beds

2.5
baths

14,810.4 Sq.Ft. lot

Jennifer Pickett

Jennifer Pickett

Features & Amenities

Interior

  • total bedrooms4
  • Total bathrooms2.5
  • Flooring Tile, Wood
  • Fireplace Living Room, Wood Burning
  • APPLIANCES Dishwasher, Dryer, Refrigerator, Gas Water Heater
  • other interior Features Eat-in Kitchen

Area & Lot

  • Status For Sale
  • Lot Area14,810.4 Sq.Ft.
  • MLS® ID3913466
  • TypeResidential
  • YEAR BUILT1946
  • NeighborhoodDenville
  • Architecture StylesColonial
  • Elementary SchoolLakeview
  • Middle SchoolValleyView
  • High SchoolMorrisKnol

Exterior

  • water SourcePublic
  • roofAsphalt
  • lot featuresLevel, Wooded
  • AIR CONDITIONINGCentral Air
  • sewerPublic Sewer

Financial

  • Sales Price$900,000
  • Zoning Residential

Denville

Tranquil and charming lakeside community just 35 miles from New York City.

Explore

Work With Jennifer

Jennifer is fully committed to providing you a noticeably higher level of service that will make your real estate experience as easy and as stress-free as possible.

Follow Jennifer On Instagram